Ceiling Light Design: Layouts, Spacing, Zones and Style Ideas
Ceiling light design is mostly layout: where the lights go, how far apart they are, which switch controls which group and how they work with the ceiling shape. A good layout gives even light, avoids glare and lets you change the mood with dimmers and zones. This guide covers common layouts, spacing, combining downlights with cove and feature lights, switching zones and coordination with a false ceiling. For fixture types, see ceiling lights.
Common layouts
Four layouts cover most rooms.
| Layout | How it works | Best for |
|---|---|---|
| Even grid of downlights | Lights in rows | Lounges, offices |
| Perimeter cove plus centre light | Soft edge light and one feature | Living rooms, bedrooms |
| Downlights over tasks | Lights above counters and tables | Kitchens, dining |
| Linear or track lights | Lines of light | Corridors, shops |
Spacing and number of lights
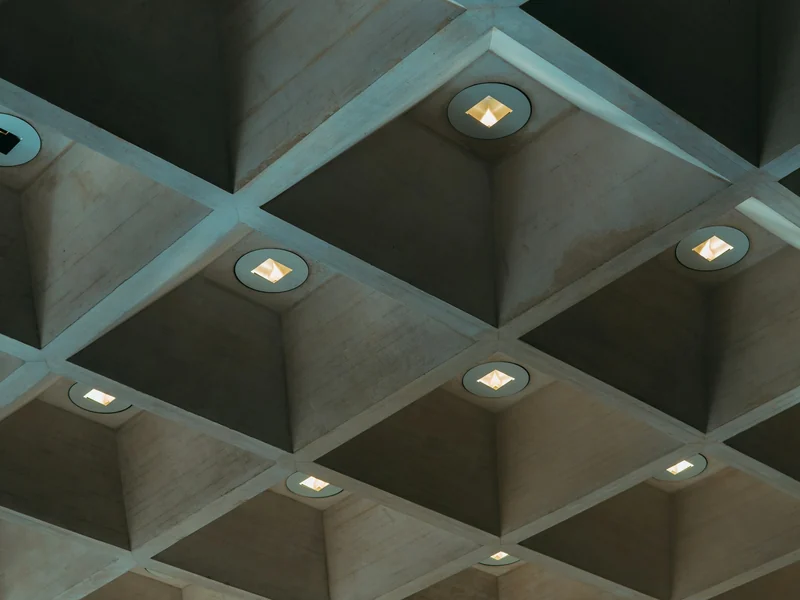
A common starting point is about 3 to 4 ft between recessed lights and 2 to 3 ft from walls, with more light over work areas. Plan by lumens for the room, not a fixed number of lights. A mock-up with temporary lights shows glare and shadows before you cut the ceiling.
Switching zones and dimmers
Put cove, downlights and feature lights on separate switches or dimmers so the room can change from bright to relaxed. Keep switches near doors and label circuits.
Coordinate with the false ceiling
Plan fixtures, cove channels and wiring with the ceiling design before it closes. See false ceiling options and keep access to drivers. A tidy ceiling and layout look built in.

Layouts by room
- Lounge: cove plus downlights and a feature light.
- Bedroom: soft cove or one flush light with bedside lamps.
- Kitchen: bright, even downlights plus under-cabinet lights.
- Hall: evenly spaced lights or a linear line.
Common mistakes
Avoid too few lights on one switch, glare from lights directly over seating, mixed colour temperatures and wiring done after the ceiling is closed. Plan drivers where they can be reached for replacement.
How we quote
Send the room size, a sketch or photo and the finish you like. We confirm what we can supply and reply with a written rate that lists every item. Before you order, confirm the exact size or model, ask for the specification and warranty in writing, and compare totals including fitting and delivery rather than the item price alone. To get a close first estimate, clear the area, mark sockets, switches and pipe positions, note the ceiling height and photograph the space from two corners.
| Item | Unit | Scope | Supply | Rate |
|---|---|---|---|---|
| Ceiling lights and layout, by room | Per fixture | Material and hardware, fitting quoted separately | Supply across Pakistan | Budget PKR 240 – 2,100; designer / branded PKR 2,400 – 7,000 |
Frequently Asked Questions
Decide the room's uses, plan the total lumens, place lights over tasks and seating zones, space recessed lights roughly 3 to 4 ft apart and put groups on separate switches or dimmers. Coordinate positions with the false ceiling before it closes. Ask for the specification in writing so you can compare quotes on the same basis.
It depends on the size and the light output, so plan by lumens instead of a fixed number. A living room often uses several downlights plus cove or feature lighting, and a kitchen needs brighter, more even light. Test with temporary lights first.
Yes. Separate circuits let you use soft cove light for relaxing and add downlights for tasks. Add dimmers where useful. Label the switches and keep them near the door so the room is easy to control. Measure carefully and confirm sizes with the supplier before ordering.
It is much harder. Wiring, cove channels and driver access should be planned before a false ceiling closes. Surface-mounted lights or plug-in lamps are options later, but a planned layout looks cleaner and works better.
Avoid placing bright lights directly over seating and screens, use warm, diffused light and consider dimmers and recessed lights with deep trims. Layered light with softer ambient levels reduces the need for harsh central lighting. If in doubt, send a photo and the measurements and we will advise.
Send the room size, the ceiling height and a photo on WhatsApp. We confirm what we can supply and reply with a written rate that lists the fixture, the wattage and the bulbs or driver, so you can compare it with other quotes and with the indicative ranges on this page.
More Lighting Pages
Planning a ceiling light layout?
Send the room size and a photo. We reply with a written rate.