Kitchen Island Design: Sizes, Seating, Clearances and Services
Kitchen island design matters because an island adds counter space, storage and seating, but only if the room is big enough and the plan is right. Too small and it blocks the cook, too large and it makes the kitchen hard to use. This guide explains the clearances around an island, how much seating overhang and which stool height to use, what happens when you put the sink or hob in it, how to plan storage and which materials suit it. For other layouts, see kitchen layouts guide.
Does your kitchen need an island
An island works when there is room to walk around it with clear space on every side. Without that, use a peninsula, a slim table or a counter extension. Check with masking tape on the floor before you decide.
Clearances and sizes
Plan about 3 to 3.5 ft (roughly 900 to 1,050 mm) of clear space between the island and the cabinets, and more where two people work. A workable island is commonly at least 4 ft long and 2 ft wide, and larger islands need larger rooms.
| Item | Common guide |
|---|---|
| Clear aisle around the island | About 3 to 3.5 ft |
| Island depth, working side only | About 2 to 3 ft |
| Seating overhang | About 10 to 12 in |
| Stool seat height at 36 in counter | About 24 to 26 in |
These are commonly used guides. Adjust to your household.

Seating
Seating needs an overhang of about 10 to 12 in on the seating side and knee space under it. Choose stools to match the height: about 24 to 26 in seat height for a 36 in counter. Allow roughly 2 ft of width for each stool.
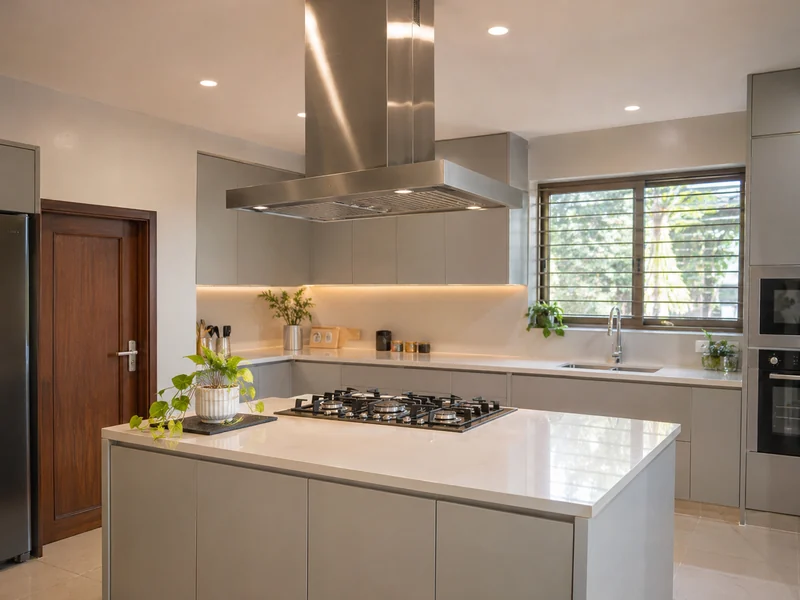
Storage inside the island
Deep drawers on the working side, doors or open shelves on the seating side and a few sockets for appliances make an island useful. Avoid blocking the seating knee space, and plan for the weight of the countertop.
Materials and finishes
Choose a countertop that resists heat and stains, see kitchen countertops, and a base that either matches or contrasts with the perimeter cabinets. A wood or two-tone base adds interest to an otherwise plain kitchen.
How we quote
Send the room size, a sketch or photo and the finish you like. We confirm what we can supply and reply with a written rate that lists every item. Before you order, confirm the exact size or model, ask for the specification and warranty in writing, and compare totals including fitting and delivery rather than the item price alone. To get a close first estimate, clear the area, mark sockets, switches and pipe positions, note the ceiling height and photograph the space from two corners.
| Item | Unit | Scope | Supply | Rate |
|---|---|---|---|---|
| Island cabinets, by finish | Per island | Material and hardware, fitting quoted separately | Supply across Pakistan | Laminate / PVC PKR 1,000 – 2,000 per sq ft of front; UV gloss PKR 1,500 – 2,200; complete 10–12 ft kitchen PKR 150,000 – 350,000 |
| Countertop, services and fittings | As needed | Material and hardware, fitting quoted separately | Supply across Pakistan | Granite PKR 250 – 1,200 per sq ft; hood PKR 29,500 – 149,900 |
Frequently Asked Questions
A workable island is commonly at least 4 ft long and 2 ft wide, but the room decides. Allow roughly 3 to 3.5 ft of clear space on all sides. If you cannot get that, choose a peninsula or a slim counter instead of a full island.
About 3 to 3.5 ft (roughly 900 to 1,050 mm) of clear space between the island and the cabinets is a common guide, with more where two people work at once. Mark the footprint on the floor with tape and walk through it before you commit.
Plan around 10 to 12 in of overhang for stools, with knee space beneath and about 2 ft of width per person. Match the stool height to the counter, roughly 24 to 26 in seat height for a 36 in counter, and check the support brackets.
It is possible, but it brings plumbing or gas into the floor and needs a hood above, and it puts mess or splashes on show. Many homes keep the sink and hob on the perimeter and use the island for preparation and seating.
An island stands free with walking space on all sides, while a peninsula is attached to a wall or run at one end. A peninsula suits smaller kitchens because it needs less floor space and still gives seating and counter area. If in doubt, send a photo and the measurements and we will advise.
Send the room size, a photo or sketch and the finish you prefer on WhatsApp. We confirm what we can supply and reply with a written rate that lists the boards, hardware and fittings, so you can compare quotes from different suppliers on the same scope.
More Kitchen Cabinets Pages
Planning a kitchen island?
Send the room size and a photo. We reply with a written rate.