Kitchen Design in Pakistan: Planning, Styles, Storage and Common Mistakes
Good kitchen design in Pakistan starts with how you cook, not with a catalogue. Heavy frying and daily roti-making need strong ventilation and heat-proof surfaces, while a family that entertains needs more counter space and seating. This guide covers the planning steps, the work triangle, storage, ventilation, the main styles and the mistakes that cost money later. For costs, see kitchen design with prices.
Start with how you cook
List what you cook, how often and with how many people. A kitchen for heavy frying needs a powerful hood, wipeable surfaces and a robust hob zone. A kitchen for light cooking can be more open. Write down your daily routine before you draw anything, including who cooks, when, and how many people share the space. A sketch of that routine often changes the layout you thought you wanted, and it makes every later decision on cabinets and appliances easier to defend.
The work triangle and zones
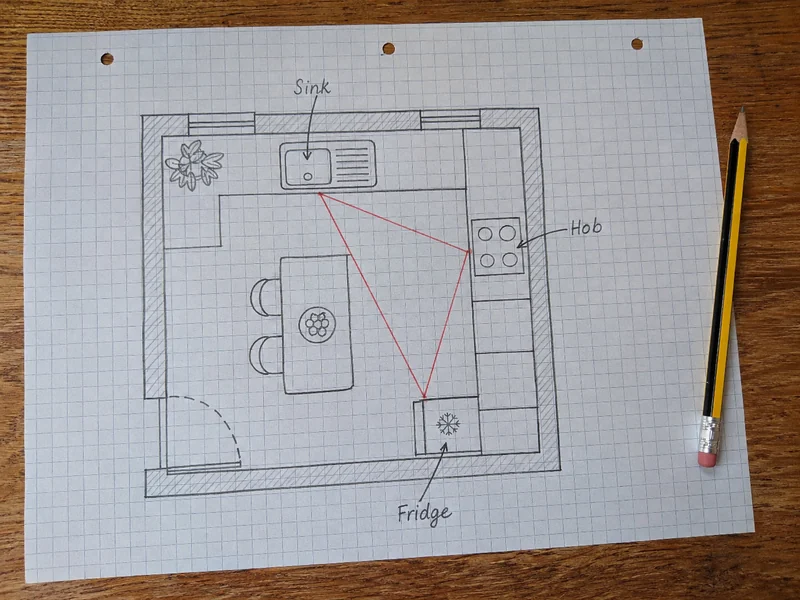
The sink, hob and fridge form a working triangle, and the legs should be short but not cramped, commonly about 4 to 8 ft each. Think in zones instead: storage, preparation, cooking, cleaning and serving. Our kitchen layouts guide compares layouts for each room shape.
Storage that works
Plan storage by use, because most kitchen frustration comes from things stored far from where they are used: pots near the hob, plates near the dishwasher or rack, dry goods in a pantry. Deep drawers beat doors for pots, and tall units suit bulk storage. See pantry design and kitchen accessories for fittings.
Ventilation and light
Heat, smoke and smell need an extraction route, so place the hob near an outside wall or a duct. Choose a kitchen hood sized to the hob. Combine a window, task lighting under the wall units and a general ceiling light.
Styles at a glance
Four styles cover most homes.
| Style | Look | Guide |
|---|---|---|
| Modern | Flat doors, clean lines | Modern kitchen design |
| Simple | Plain doors, few details | Simple kitchen design |
| Open or American | Open to living area, island | Open kitchen design |
| Classic | Framed doors, warm tones | Kitchen cabinets designs |
Materials and finishes
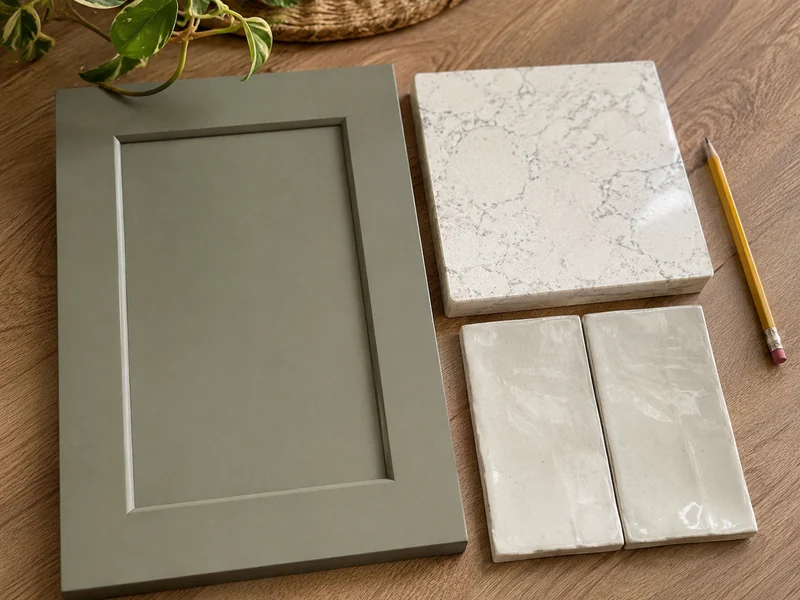
Choose the carcass for moisture and the door for looks and wear. See kitchen cabinet materials compared and cabinet colours.
Mistakes to avoid
- Choosing appliances late, then altering cabinets.
- Too little counter space next to the hob and sink.
- Weak ventilation for the way you cook.
- Cheap boards near water, which swell.
- Ignoring gas, water and electric points in the plan.
How we quote
Send the room size, a sketch or photo and the finish you like. We confirm what we can supply and reply with a written rate that lists every item. Before you order, confirm the exact size or model, ask for the specification and warranty in writing, and compare totals including fitting and delivery rather than the item price alone. To get a close first estimate, clear the area, mark sockets, switches and pipe positions, note the ceiling height and photograph the space from two corners.
| Item | Unit | Scope | Supply | Rate |
|---|---|---|---|---|
| Kitchen cabinets, by layout and finish | Per sq ft of face | Material and hardware, fitting quoted separately | Supply across Pakistan | Laminate / PVC PKR 1,000 – 2,000 per sq ft of front; UV gloss PKR 1,500 – 2,200; complete 10–12 ft kitchen PKR 150,000 – 350,000 |
| Hardware and accessories | As needed | Material and hardware, fitting quoted separately | Supply across Pakistan | Hinges PKR 500 – 1,700; drawer channels PKR 2,100 – 7,500; handles PKR 250 – 900 |
Frequently Asked Questions
Start with how you cook, measure the room, mark gas, water and electric points, choose a layout and work zones, then pick appliances, countertop and sink before cabinets. Choose materials for moisture and the door finish for looks. Compare written quotes on the same scope.
It depends on the room. Galley and single-wall layouts suit narrow rooms, L-shaped and U-shaped layouts suit corner and medium rooms, and islands suit wider open-plan rooms. Keep the sink, hob and fridge close without crowding, and leave clear walking space. Check the warranty terms and who honours them before you pay.
Plan a clear working run on both sides of the hob and next to the sink, with enough space to prepare food without moving items. A common guide is at least a couple of feet either side of the hob. Heavy cooks should aim for more.
For frying and spicy cooking, yes. A hood of the right size over the hob removes heat, smoke and smell, and it protects cabinets and walls. Choose by hob size and duct route, and place the hob near an outside wall where you can.
Modern and simple styles with moisture-resistant carcasses are practical, open and American styles suit homes with living areas next door and strong ventilation, and classic styles suit larger traditional homes. Match style to how you cook, not only to photographs. If in doubt, send a photo and the measurements and we will advise.
Send the room size, a photo or sketch and the finish you prefer on WhatsApp. We confirm what we can supply and reply with a written rate that lists the boards, hardware and fittings, so you can compare quotes from different suppliers on the same scope.
Planning a kitchen design?
Send the room size and a photo. We reply with a written rate.