Open Kitchen Design in Pakistan: Layout, Ventilation, Smell and Privacy
Open kitchen design in Pakistan means removing or reducing the wall between the kitchen and the living or dining area, so the cook is part of the room. It looks modern and works well for families who entertain, but it brings real problems with smoke, smell, noise and clutter that a closed kitchen hides. This guide covers the layout options, ventilation, ways to keep some privacy, materials and mistakes. For the style side, see American kitchen design.
Ways to open a kitchen
There are degrees of openness, and the right one depends on your cooking.
| Approach | What it is | Best for |
|---|---|---|
| Pass-through or counter | A window or counter opening | Light cooking, small homes |
| Half wall or peninsula | Open on one side | Medium homes |
| Fully open with island | No wall, island as divider | Large homes, light cooking |
| Glass partition | Open sight, closed air | Heavy cooking, open look |

Smoke and smell are the real challenge
Frying and spice cooking fill an open home with smell. Plan a powerful hood ducted to the outside, a window or an exhaust fan, and use a separate wet or utility kitchen for heavy cooking if you can. Cooking with the lid on and using the hood from the first minute also keeps most of the smell contained. A glass partition lets you keep the look and contain the smoke.
Choose a hood that fits the hob
An open plan needs a stronger hood, sized at least to the hob width and ducted outside. See kitchen hoods and kitchen chimneys. Check noise levels, because you will hear it from the living room.
Privacy and clutter
An open kitchen shows the mess. Plan closed storage, a pantry and a good sink position away from the main view. Keep the working side of the island facing the kitchen, and the clean side facing the room, so guests see tidy surfaces and the cook sees the tools.
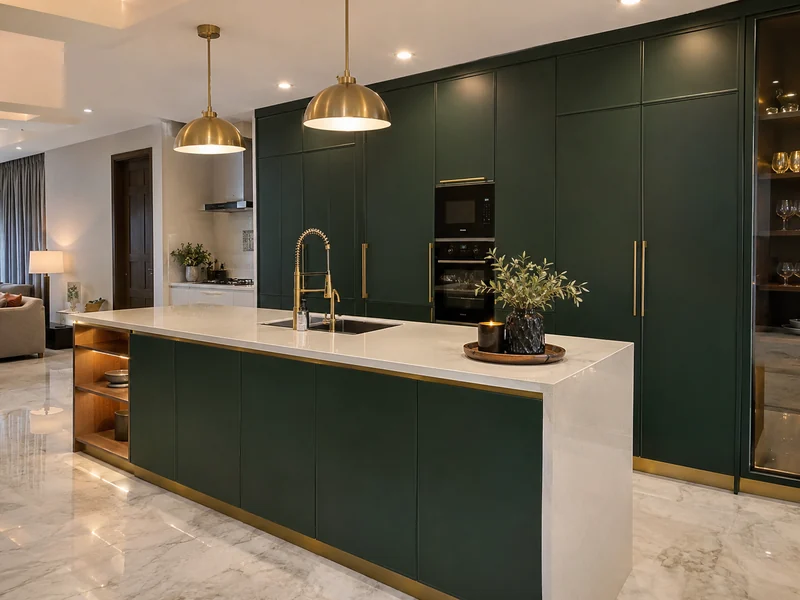
Materials for an open kitchen
Surfaces are on show, so choose finishes that match the living room and resist grease, and keep the colours consistent between the two zones so the space feels like one room. See modern kitchen design and island design for the counter and seating.
Mistakes to avoid
- A weak hood and no outside duct.
- No closed storage for daily clutter.
- Poor sound control from dishwashers and hoods.
- Forgetting the floor transition between kitchen and living area.
How we quote
Send the room size, a sketch or photo and the finish you like. We confirm what we can supply and reply with a written rate that lists every item. Before you order, confirm the exact size or model, ask for the specification and warranty in writing, and compare totals including fitting and delivery rather than the item price alone. To get a close first estimate, clear the area, mark sockets, switches and pipe positions, note the ceiling height and photograph the space from two corners.
| Item | Unit | Scope | Supply | Rate |
|---|---|---|---|---|
| Kitchen cabinets and island, by finish | Per sq ft of face | Material and hardware, fitting quoted separately | Supply across Pakistan | Laminate / PVC PKR 1,000 – 2,000 per sq ft of front; UV gloss PKR 1,500 – 2,200; complete 10–12 ft kitchen PKR 150,000 – 350,000 |
| Counter, hood and fittings | As needed | Material and hardware, fitting quoted separately | Supply across Pakistan | Granite PKR 250 – 1,200 per sq ft; hood PKR 29,500 – 149,900 |
Frequently Asked Questions
It can be, if you plan ventilation well. Frying and spice cooking produce smoke and smell, so use a strong hood ducted outside, keep a window or exhaust fan and consider a glass partition or a separate wet kitchen for heavy cooking. Ask for the specification in writing so you can compare quotes on the same basis.
Use a powerful ducted hood sized to the hob, cook near an outside wall, add an exhaust fan and consider a glass partition to separate air while keeping the open look. A separate wet or utility kitchen for heavy frying also helps. Check the warranty terms and who honours them before you pay.
An open kitchen is the layout, with the wall removed so the kitchen joins the living area. An American kitchen usually means the styled version with a breakfast bar or island, large appliances and a clean modern look. The two overlap, and many homes combine them.
Not necessarily. A counter, peninsula or half wall also divides the space and gives seating. An island suits wider rooms where you can walk around it comfortably. Check clearances before you decide, and consider the extra cost and the plumbing or electrical work it brings.
Plan more closed storage, a pantry, deep drawers and a sink position away from the main view. Keep the working side of the counter facing the kitchen and the clean side facing the room. Clear surfaces look better, so give everyday items a home.
Send the room size, a photo or sketch and the finish you prefer on WhatsApp. We confirm what we can supply and reply with a written rate that lists the boards, hardware and fittings, so you can compare quotes from different suppliers on the same scope.
Planning an open kitchen?
Send the room size and a photo. We reply with a written rate.