Simple Kitchen Design: Budget Layouts, Plain Cabinets and Smart Savings
A simple kitchen design is not a poor one: it is a clear layout, plain durable cabinets, a practical countertop and good ventilation, without the extra cost of curves, islands or fancy fronts. It suits rented homes, first homes and families who want a kitchen that works every day. This guide explains the layouts, the cabinet and finish choices, where to spend and where to save and how to keep the design looking tidy. For the cost side, see kitchen design with prices.
What simple really means
Simple means few moving parts: standard sizes, flat doors, a limited colour palette and a layout with no unnecessary corners. The aim is a kitchen that is easy to clean, easy to repair and quick to build, with money spent where it counts. Because the parts are standard, a damaged door or drawer can be replaced quickly years later, which is a quiet advantage of keeping things simple.
Layouts for a simple kitchen
The cheapest layouts are single-wall and galley, followed by L-shaped. They use fewer corner units and shorter countertops.
| Layout | Best for | Cost effect |
|---|---|---|
| Single wall | Narrow rooms, studios | Lowest |
| Galley | Long, narrow rooms | Low |
| L-shaped | Corner rooms | Moderate |
More layouts: kitchen layouts guide.
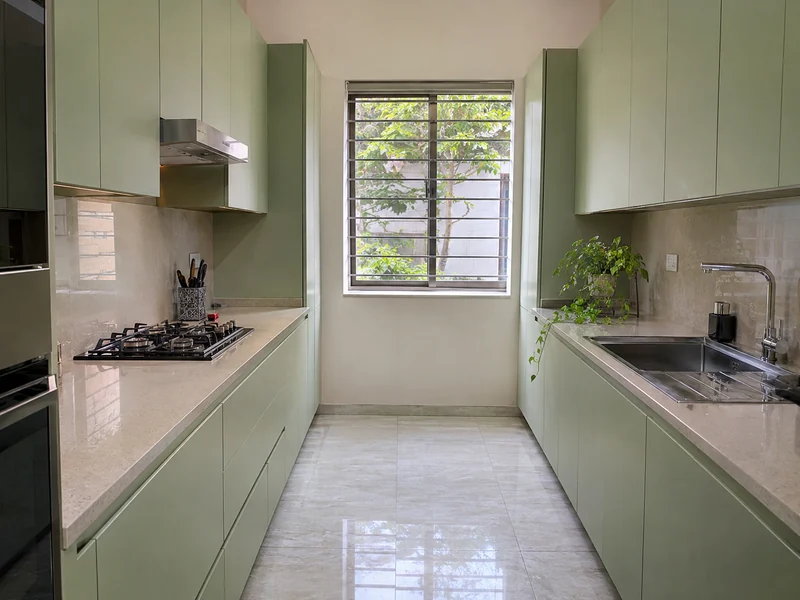
Plain cabinets that last
Use flat laminate doors in a durable finish, a moisture-resistant board for the base units and quality hinges and drawer channels. Skip decorative mouldings and glass panels, which add labour and dust traps, and choose a handle you can replace easily later. See MDF kitchen cabinets for boards.
A practical countertop and sink
Laminate or granite tops with a steel sink are the practical, economical choice. See kitchen countertops and kitchen sinks. Choose a single or double bowl by how you wash dishes.
Where to spend, where to save
- Spend: hinges, drawers, board near water and ventilation.
- Save: plain doors, fewer handles, standard sizes.
- Skip: islands, curved units and glass fronts until later.
Keeping it tidy
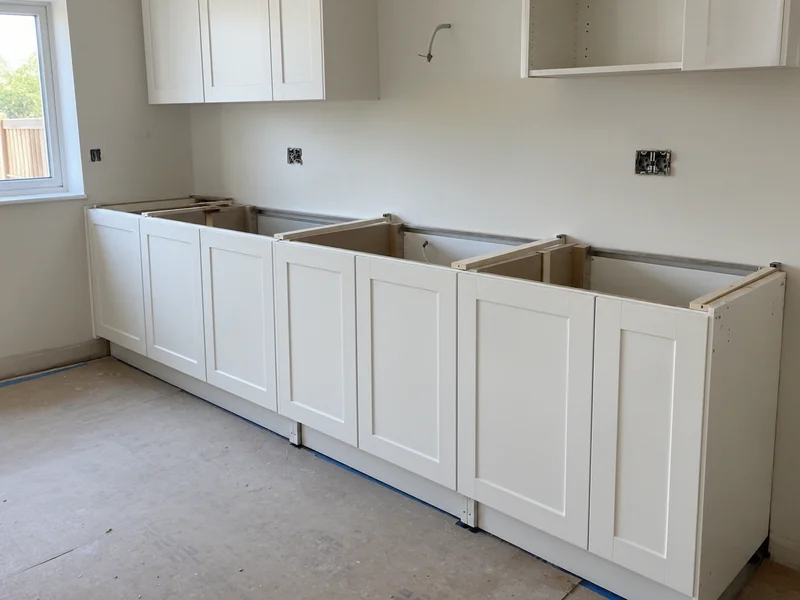
A simple kitchen stays simple if storage is planned. Add a few drawers, a pantry shelf or a tall unit, and a wall rack for daily items. See kitchen accessories for low-cost organisers.
Colours that keep it fresh
White, light grey and pale wood tones feel fresh and hide marks. A single accent, such as a coloured splashback, adds interest without much cost, and it can be changed later without touching the cabinets. See cabinet colours.
How we quote
Send the room size, a sketch or photo and the finish you like. We confirm what we can supply and reply with a written rate that lists every item. Before you order, confirm the exact size or model, ask for the specification and warranty in writing, and compare totals including fitting and delivery rather than the item price alone. To get a close first estimate, clear the area, mark sockets, switches and pipe positions, note the ceiling height and photograph the space from two corners.
| Item | Unit | Scope | Supply | Rate |
|---|---|---|---|---|
| Simple kitchen cabinets, plain doors | Per sq ft of face | Material and hardware, fitting quoted separately | Supply across Pakistan | Laminate / PVC PKR 1,000 – 2,000 per sq ft of front; UV gloss PKR 1,500 – 2,200; complete 10–12 ft kitchen PKR 150,000 – 350,000 |
| Hardware and fittings | As needed | Material and hardware, fitting quoted separately | Supply across Pakistan | Hinges PKR 500 – 1,700; drawer channels PKR 2,100 – 7,500; handles PKR 250 – 900 |
Frequently Asked Questions
A simple kitchen design uses a clear layout, standard-size cabinets with flat doors, a limited palette and a practical countertop and sink, without extras such as islands, curves or glass fronts. It is easier to clean and repair, costs less to build, and it suits rented and first homes well.
Single-wall and galley layouts are usually the cheapest, followed by L-shaped, because they use fewer corner units and less countertop. Choose by the room shape and how you cook, since a cheap layout that does not work costs more in daily frustration. Check the warranty terms and who honours them before you pay.
Use a good colour combination, a textured or coloured splashback, attractive handles and good lighting. A single accent adds interest without extra cost. Keep surfaces clear and use closed storage, so the simple lines look intentional rather than empty, and add a plant or a small light for warmth.
On hinges and drawer channels, moisture-resistant board near the sink and hob, and ventilation. These parts decide how the kitchen performs for years and are costly to change later. Save on decorative doors, extra handles and wall unit interiors, which matter less to daily use.
Yes. Laminate is cost-effective, wipeable and available in many colours and wood grains, and it suits a simple design well. Check the edge banding and the sealing, because the edge is where moisture enters. Pair laminate doors with a moisture-resistant carcass near the sink.
Send the room size, a photo or sketch and the finish you prefer on WhatsApp. We confirm what we can supply and reply with a written rate that lists the boards, hardware and fittings, so you can compare quotes from different suppliers on the same scope.
Planning a simple kitchen?
Send the room size and a photo. We reply with a written rate.