Small Kitchen Design in Pakistan: Compact Layouts, Storage and Light
Small kitchen design in Pakistan is about using every inch without making the room feel crowded: a compact layout, tall storage, pull-out fittings, light colours and the right size of appliances. Many city homes and apartments have kitchens of 50 to 80 sq ft, and the difference between a frustrating one and a joy is planning. This guide covers layouts, storage tricks, finishes, lighting and mistakes to avoid. For a budget angle, see simple kitchen design.
Choose the right compact layout
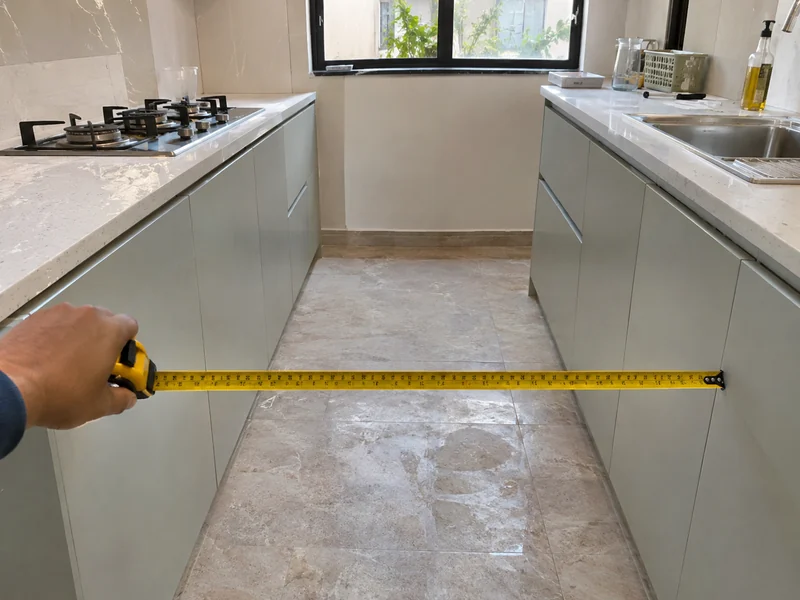
Galley, single-wall and L-shaped layouts suit small rooms best. Keep the sink, hob and fridge close, and keep a clear aisle of at least about 3 ft between runs. Avoid an island unless the room is wide enough to walk around it comfortably, and keep door swings from colliding with the fridge or a neighbouring cabinet.
| Layout | Best for | Watch for |
|---|---|---|
| Single wall | Very small or open-plan | Limited counter |
| Galley | Narrow rooms | Keep the aisle clear |
| L-shaped | Corner rooms | Dead corners; use pull-outs |
Go tall, not wide
Run wall units to the ceiling for rarely used items, add tall pantry units and use the wall for racks and hooks. Tall units give storage on a small footprint. See pantry design for pull-out pantries.
Pull-outs, drawers and corner solutions
Deep drawers, pull-out baskets and corner carousels make awkward spaces usable. Spend here: good drawer channels carry weight and last. Browse kitchen drawers and baskets.
Light colours and light
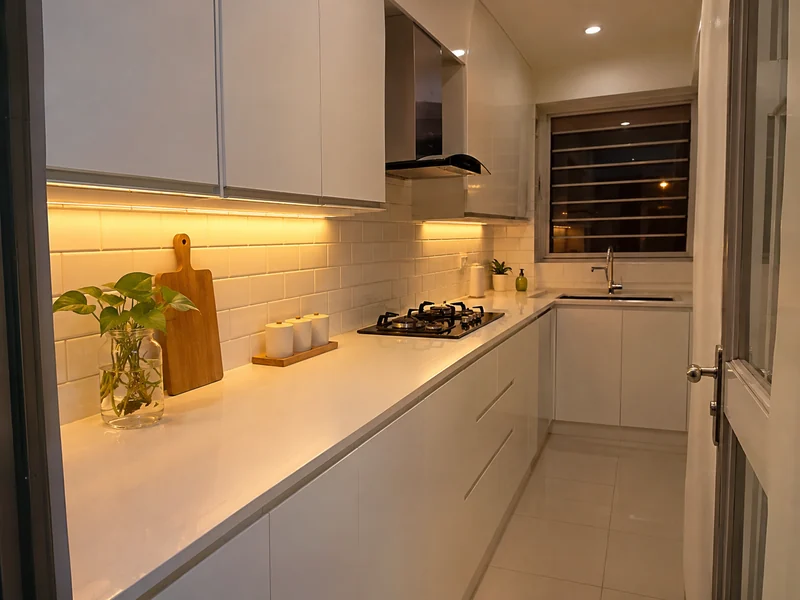
Light colours make a small kitchen feel larger, and reflective finishes bounce light. Keep the floor and the countertop in tones close to the cabinets so the eye reads one continuous space instead of many small blocks. Use under-cabinet lighting to brighten the counters and keep the upper units uncluttered. A glass splashback or a light tile helps too.
Right-sized appliances
Choose a compact hob and a slim hood, and consider a built-in microwave or a combination oven, which saves a whole appliance and the counter space it would use. See kitchen appliances for sizes. A fridge that sticks out of the run wastes space, so plan its recess. Measure the door swing as well, because a fridge door that hits a wall or another cabinet door will annoy you every day.
Mistakes to avoid
- Dark colours on every surface, which close the room in.
- Too many wall units without enough counter space.
- Poor ventilation, which fills the flat with smell.
- Doors that clash with each other when opened.
How we quote
Send the room size, a sketch or photo and the finish you like. We confirm what we can supply and reply with a written rate that lists every item. Before you order, confirm the exact size or model, ask for the specification and warranty in writing, and compare totals including fitting and delivery rather than the item price alone. To get a close first estimate, clear the area, mark sockets, switches and pipe positions, note the ceiling height and photograph the space from two corners.
| Item | Unit | Scope | Supply | Rate |
|---|---|---|---|---|
| Compact kitchen cabinets | Per sq ft of face | Material and hardware, fitting quoted separately | Supply across Pakistan | Laminate / PVC PKR 1,000 – 2,000 per sq ft of front; UV gloss PKR 1,500 – 2,200; complete 10–12 ft kitchen PKR 150,000 – 350,000 |
| Pull-outs, drawers and fittings | As needed | Material and hardware, fitting quoted separately | Supply across Pakistan | Hinges PKR 500 – 1,700; drawer channels PKR 2,100 – 7,500; handles PKR 250 – 900 |
Frequently Asked Questions
Galley, single-wall and L-shaped layouts suit small kitchens best because they use space efficiently and keep the work triangle short. Keep a clear aisle of about 3 ft between runs, and avoid an island unless you can walk around it easily. Ask for the specification in writing so you can compare quotes on the same basis.
Use tall pantry units, run wall cabinets to the ceiling, add deep drawers and pull-out baskets, and make corners usable with carousels or pull-outs. Use wall racks and hooks for daily items and keep the counter clear. Good fittings multiply the usable space.
Light colours such as white, pale grey and soft wood tones, with reflective or glossy surfaces and good lighting, make a small kitchen feel larger. A light splashback and matching countertop reduce visual breaks. Avoid heavy dark colours on every surface. Measure carefully and confirm sizes with the supplier before ordering.
Only if the room allows clear walking space of roughly 3 ft or more on every side. In smaller rooms, a peninsula or a slim fold-down table gives a similar function without crowding. Check the plan with tape on the floor before deciding.
Use a hood sized for the hob and ducted outside if you can, plus a window or an exhaust fan. Small kitchens fill with smoke and smell fast, and apartments carry it to other rooms. Good ventilation is more important than an extra cabinet.
Send the room size, a photo or sketch and the finish you prefer on WhatsApp. We confirm what we can supply and reply with a written rate that lists the boards, hardware and fittings, so you can compare quotes from different suppliers on the same scope.
Planning a small kitchen?
Send the room size and a photo. We reply with a written rate.