Wall Panel Moulding: Layout, Sizing and Fitting
Wall panel moulding is the framed, raised-line design you see on bedroom and lounge feature walls, and the layout matters more than the material. This guide gives you simple rules for frame size, spacing and fitting so the finished wall looks planned, not guessed. It belongs to our wall moulding hub, where you can compare profiles and uses.
Four layout rules that decide the look
A good layout comes from four decisions made before any strip is cut. First, choose the number of frames across the wall: odd numbers (one, three, five) look settled because the centre frame lines up with the centre of the room. Second, keep every gap between frames, and at the edges, equal. Third, set the frame height from the ceiling and the furniture: tall frames that stop above a headboard or a console feel intentional. Fourth, keep one profile across the wall; mixing widths reads as a mistake.
Draw the plan on paper with the real wall width and height, then mark it on the wall with a pencil and a spirit level. If the lines look right on the wall, the finished frames will too.
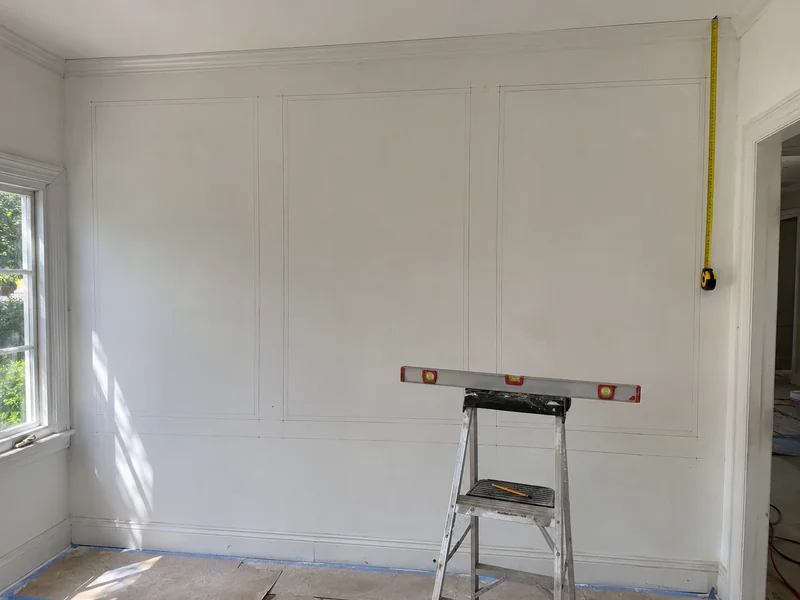
A worked layout for a 10 ft wall
Take a wall 10 ft (120 inches) wide. You want three equal frames with four equal gaps: one at each edge and one between frames. If each frame is 30 inches wide, the three frames use 90 inches, leaving 30 inches for four gaps, which is 7.5 inches each. Check: 3 x 30 + 4 x 7.5 = 120. This illustrates the method, not a product size; change the numbers to suit your wall.
| Step | Example figure | How to get it |
|---|---|---|
| Wall width | 120 inches (10 ft) | Measure at the height where the frames will sit |
| Number of frames | 3 | Odd numbers centre on the room |
| Frame width | 30 inches | Choose from the wall width and furniture |
| Space left for gaps | 30 inches | Wall width minus (frames x frame width) |
| Each gap | 7.5 inches | Space left divided by (frames + 1) |
Layout example only. Moulding and fitting are quoted separately.
Frame height, panel inserts and margins
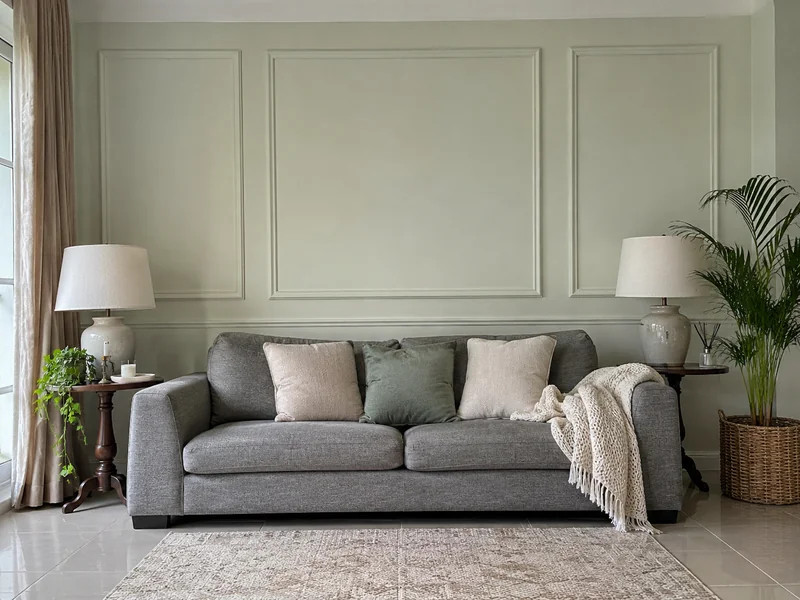
Frame height is easiest to decide from what sits against the wall. Behind a bed, let the frame top finish above the headboard, so the wall reads as a backdrop. On a lounge wall, run frames from a clean margin above the skirting to a margin below the ceiling line, using the same margin at the top and bottom.
Frames can stay empty and painted, or take a panel insert. A flat PVC panel inside the frame gives a contrast of texture; our PVC wall panels show the options. Keep the insert colour calm, because the frame lines already add detail.
Fitting the frames
Clean the wall and let any new plaster cure fully. Fix a level starting line, then cut each piece with a 45-degree mitre at the corners. Dry-fit the whole frame before applying adhesive, press each strip along its pencil line, and check level again before the adhesive grabs. Fill the corners and paint once everything has set.
The general process for panels, trims and adhesives is in our wall panel installation guide.
Choosing the moulding material
PVC suits damp rooms and quick fitting, and the PVC moulding page covers it in detail. MDF and wood suit dry rooms that will be painted. For the classic double-line box style, see French wall moulding.
Rates for the strips and the fitting
The rate depends on the profile and the number of frames, so each wall is quoted individually.
| Item | Unit | Material only or installed | Supply area | Rate |
|---|---|---|---|---|
| Moulding strips for a frame layout | per running foot | Material only | Supply across Pakistan | Get today's rate on WhatsApp |
| Fitting of a framed wall | per wall | Installed in Lahore | Lahore | Get today's rate on WhatsApp |
Frequently Asked Questions
Measure the wall, choose an odd number of frames, keep every gap equal and match frame height to the furniture. Mark the lines with a pencil and spirit level first. If the pencil plan looks balanced on the wall, the fitted moulding will too.
Odd numbers such as one, three or five usually look best because the centre frame lines up with the middle of the room. Use the wall width to set the frame size, then divide what is left into equal gaps.
Yes. A common design fits PVC or WPC panels inside the moulding frames, or leaves the frames painted. Keep the panel colour calm, because the frame lines already add detail. Our team can quote the panels, the moulding and the fitting together when you message us on WhatsApp.
PVC is a practical choice for damp rooms because it does not swell, while MDF and wood suit dry rooms where you plan to paint. Choose by room humidity, budget and finish. Ask on WhatsApp if you are unsure which suits your wall.
It is priced per running foot and depends on the profile, so we do not publish a fixed figure. Get today's rate on WhatsApp by sending the wall width, height and a photo, and we will quote the moulding and fitting together.
Yes, installation is arranged in Lahore and supply is available across Pakistan. Tell us the room, the wall size and the design you have in mind on WhatsApp, and we will quote the moulding, any panels and the fitting together in one message.
Want a moulding layout drawn for your wall?
Send the wall width, height and a photo. We will reply with a layout idea and a quote.