Fall Ceiling Design: Modern Ideas for Pakistani Homes
Fall ceiling is the everyday name for a second ceiling hung below the slab, and fall ceiling design is where the style choices happen: how many levels, where the light goes and how bold the shapes are. This page is about modern looks and the rules that keep them from feeling heavy: layered gypsum, floating panels, linear LED lines, minimal flat ceilings and soft curves. For the types and materials, see our guide to false ceiling designs.
Fall ceiling and false ceiling: the same thing
In Pakistan, "fall ceiling" and "false ceiling" describe the same construction: a lowered ceiling made of gypsum, POP, PVC or wood and hung below the concrete. People often use fall ceiling for the design side of the job, meaning the shapes and the lights, and false ceiling for the construction. Use whichever is easier when you ask for a quote.
Modern fall ceiling styles
These are the styles most requested for modern homes.
- Layered gypsum: two or three shallow levels with a slim cove between them.
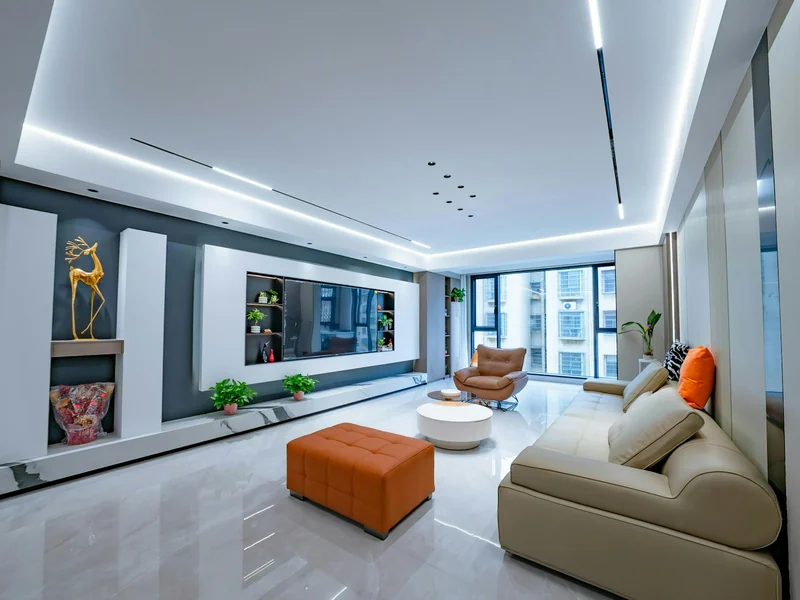
- Floating panel: a panel dropped over the seating area with light around its edge.
- Linear LED lines: thin recessed light strips in straight runs across a flat ceiling.
- Minimal flat: a clean plain ceiling with a few flush downlights.
- Soft curves: a rounded edge or an oval recess over the dining table.
- Wood accent: a band of slats set into a plain ceiling.
The height rule for every fall ceiling
Every level costs height. Keep each step shallow and the total drop small, especially in rooms with a standard ceiling. A multi-level design looks best in a tall room, and a plain flat or single-step design looks best in a low one. Measure before you choose, and ask for the finished height in writing.
Updated November 2026
| Room height | Design that works | Avoid |
|---|---|---|
| Low or standard | Flat or one shallow step | Deep trays, big coffers |
| Medium | Two shallow levels with a slim cove | Heavy hanging fittings |
| Tall | Layered, floating panels, coffers | Plain, empty ceiling with nothing |
Lighting is half the design
A fall ceiling shows its shape through light. A cove strip lights the step and makes it float, linear LEDs draw clean lines, and small downlights give tasks and accents. Keep one warm colour temperature throughout, and put the layers on separate switches. Layouts are in false ceiling lighting ideas.
Which material for a modern fall ceiling
Gypsum board is the usual choice for modern layered designs because it is smooth and takes cove and curves cleanly. See gypsum false ceiling. PVC suits damp rooms, and wood slats suit an accent band. Choose the material from the room's moisture and weight needs, then the style.
Fall ceiling ideas by room
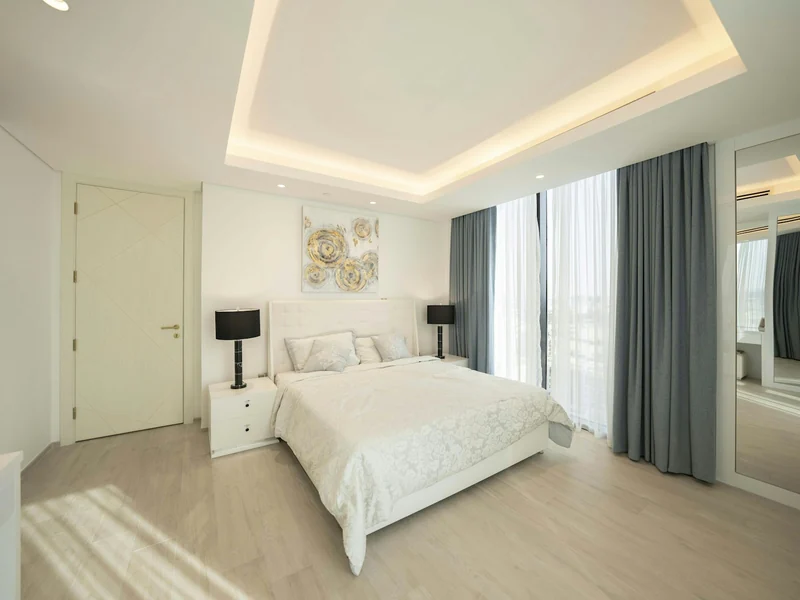
Match the style to the room. Living rooms take layered or floating panels, bedrooms take calm flat or lightly stepped designs, dining areas take a rounded recess over the table, and kitchens take simple PVC or moisture-resistant gypsum. See living room ceiling design and bedroom ceiling design for details.
Mistakes that date a fall ceiling
- Too many levels in one room.
- Cool white spotlights across the whole ceiling.
- Heavy, deep borders in a standard-height room.
- Mixed styles that do not belong together.
Simple, well-finished designs age best. For a budget-friendly approach, see simple ceiling design.
Fall Ceiling Design: Frequently Asked Questions
A fall ceiling is a second ceiling hung below the concrete slab, usually made of gypsum board, POP, PVC or wood. It hides wiring and ducts, holds recessed lights and lets you shape the ceiling. Fall ceiling and false ceiling mean the same thing in everyday use.
Shallow layered gypsum with a slim warm cove, floating panels over the seating area and linear LED lines on a plain ceiling are the most requested modern looks. Minimal flat ceilings with a few flush downlights are also popular, especially in lower rooms.
Keep the finished room comfortably tall. A plain flat ceiling takes only a few inches, and each extra level or recessed light takes more. In a standard-height room, use a flat or single-step design and ask the contractor to confirm the finished height.
Warm white cove strips for the shape, small downlights for task and accent light, and linear LED lines where you want a clean graphic effect. Use one colour temperature, avoid cool white spots over the whole ceiling, and put each layer on its own switch.
Gypsum is better for modern layered and curved designs in dry rooms, while PVC is better for damp rooms and quick, clean jobs. Many homes use gypsum in the lounge and bedrooms and PVC in the kitchen and bathrooms, which keeps both style and durability.
Send the room size, the ceiling height, a photo and the style you like on WhatsApp. We reply with a written rate showing the board, the frame, the lights and the labour so you can compare quotes on the same scope.
Planning a fall ceiling?
Send the room size and a photo. We suggest a design and quote it.