
Standard wardrobe dimensions
These are common planning sizes, and a carpenter can adjust them to the room.
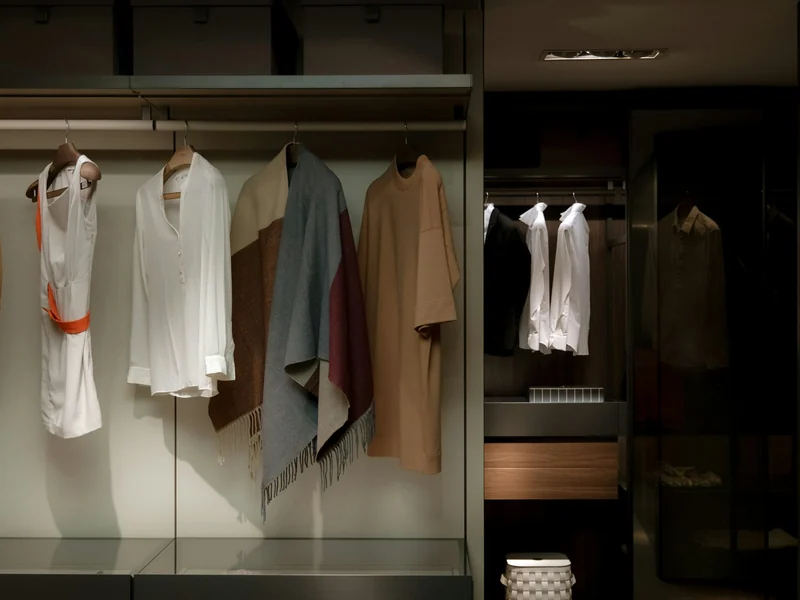
Hanging rail sizes
Short hanging needs about 3.5 to 4 ft in height, long hanging about 5 to 5.5 ft and the rail about 6 ft from the floor at the top. Leave about 4 to 5 inches between the rail and the shelf above. A rail should sit about 1.5 inches from the front edge for hangers to turn.
Shelf and drawer sizes
Shelves are usually 12 to 16 inches deep and 10 to 12 inches apart for folded clothes. Drawers are 6 to 8 inches deep for small items and 10 to 12 inches for jeans and sweaters. Keep shelf spans under about 3 ft, or add supports, to avoid sagging.
Door sizes and clearances
Hinged doors are commonly 1.5 to 2.5 ft wide each and need floor space equal to their width to swing. Sliding doors need no swing but reduce open width by half. For walk-in wardrobes, keep a clear aisle of at least 2.5 to 3 ft. See sliding wardrobes and walk-in wardrobes.
Planning around beams, windows and sockets
Measure the wall at three heights, as walls are rarely straight. Check beams, window sills, switches and the skirting. Plan the wardrobe to sit tight to one wall and leave a scribe panel to fix gaps. Move sockets and switches before the carpenter starts. Also check where the air conditioner and its pipes run, because they cannot be hidden behind a fixed panel without a service gap, and ask the carpenter to leave removable panels where access is needed. Take photos of the wall before the work starts, so that any hidden pipes or wires are recorded.

Sizes for small rooms and kids
In small bedrooms, use a shallower depth of about 20 inches with sliding doors, and go tall to the ceiling. Kids wardrobes need lower rails and open shelves at about 3 ft that grow with the child. See small bedroom wardrobes and kids wardrobes.
Sizes and cost
Joinery is priced by cabinet face area, commonly PKR 1,100 to 2,500 per sq ft in indicative market ranges. A 7 ft high by 6 ft wide wardrobe has a face of about 42 sq ft, which is roughly PKR 46,000 to 105,000 before extras such as soft-close hardware and lighting. Use the wardrobe and kitchen cost calculator and see wardrobe price in Pakistan.
Common sizing mistakes
- Depth too shallow, so clothes press against the doors.
- Top rail too high to reach.
- No allowance for door swing.
- Ignoring uneven walls and beams.
- Not allowing for the thickness of doors and panels when measuring the inside width.
Frequently Asked Questions
A common fitted wardrobe is about 7 to 8 ft high, 22 to 24 inches deep and built in modules 2 to 3 ft wide, with a typical face of about 42 sq ft. A carpenter can adjust sizes to the room, the beams and the user.
About 22 to 24 inches lets clothes hang freely on standard hangers. Sliding doors need slightly more depth for tracks, and a shallow depth of about 20 inches can work in small rooms with turned hangers. Check the door swing before finalising, and measure the actual wall instead of relying on a plan, because finished walls are rarely exactly where the drawing says.
The top rail is commonly about 6 ft from the floor, with a short hanging height of 3.5 to 4 ft and long hanging of about 5 to 5.5 ft. Choose heights that you can reach comfortably, and keep the most used items between knee and shoulder height.
Shelves are usually 12 to 16 inches deep and 10 to 12 inches apart, and drawers are 6 to 8 inches deep for small items and up to 10 to 12 inches for bulkier clothes. Keep shelf spans short, or add supports, to avoid sagging.
For hinged doors, leave clear floor space about equal to the door width to swing open, and at least about 2.5 to 3 ft for a comfortable aisle. Sliding doors need no swing space, which suits small rooms. If in doubt, send a photo and the measurements and we will advise.
A 7 ft high by 6 ft wide wardrobe has a face of about 42 sq ft, which is roughly PKR 46,000 to 105,000 at indicative joinery ranges of PKR 1,100 to 2,500 per sq ft, before extras. Send the size on WhatsApp for a written quote.
Send the wall width, ceiling height and a photo or sketch of the space on WhatsApp. We confirm what we can supply and reply with a written rate that lists the boards, the hardware and the carpentry, so you can compare quotes on the same scope.