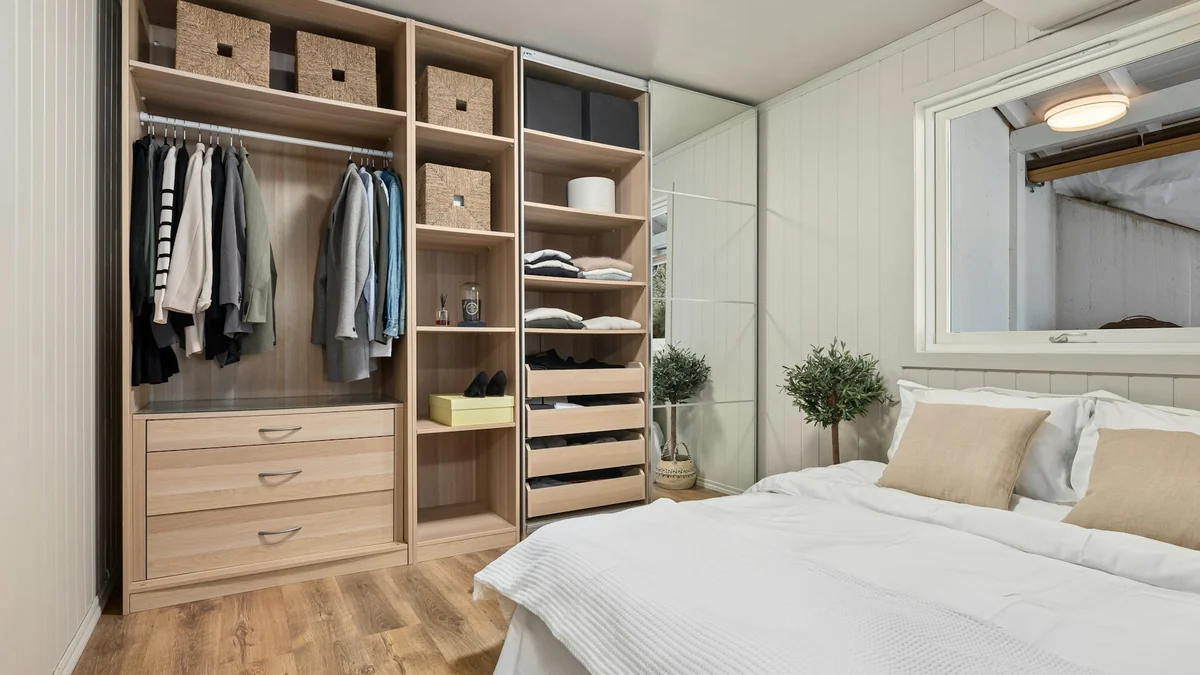
Step 1: List what you need to store
Count the clothes by type: long hanging, short hanging, folded stacks, shoes, bags, bedding, jewellery and accessories. Measure the longest garment. This list decides how much of each zone you need, and it avoids the common mistake of building only hanging space. Take photos of your clothes as they are stored now, including folded piles and shoe stacks, because a real picture shows quantities better than memory and helps the carpenter plan the right number of shelves and drawers. Share the photos when you ask for a written quote.
Step 2: Split the width into zones
Most wardrobes work with a mix of zones.

Step 3: Set heights and depths
Set the hanging rail at a height you can reach, usually about 5.5 to 6 ft for the top rail, and place the most used items between knee and shoulder height. Wardrobe depth is commonly about 22 to 24 inches, and shelves can be shallower. Keep rarely used items on the top shelf, and use the bottom 8 to 10 inches for shoes or a laundry basket. A step stool kept inside the wardrobe makes the highest shelf practical for everyone in the family. Leave a little spare room for the clothes you expect to buy over the next few years. See our wardrobe sizes guide.
Step 4: Choose the doors
Hinged doors give full access but need swing space, and sliding doors save floor space but open only half the width at a time. See sliding wardrobes and built-in wardrobes.
Step 5: Add accessories and lighting
Pull-out trousers racks, tie and belt holders, shoe racks, jewellery drawers, valet rods and laundry baskets turn dead space into storage. A warm LED strip inside the wardrobe helps you see. See wardrobe accessories and fittings.
Interiors by user
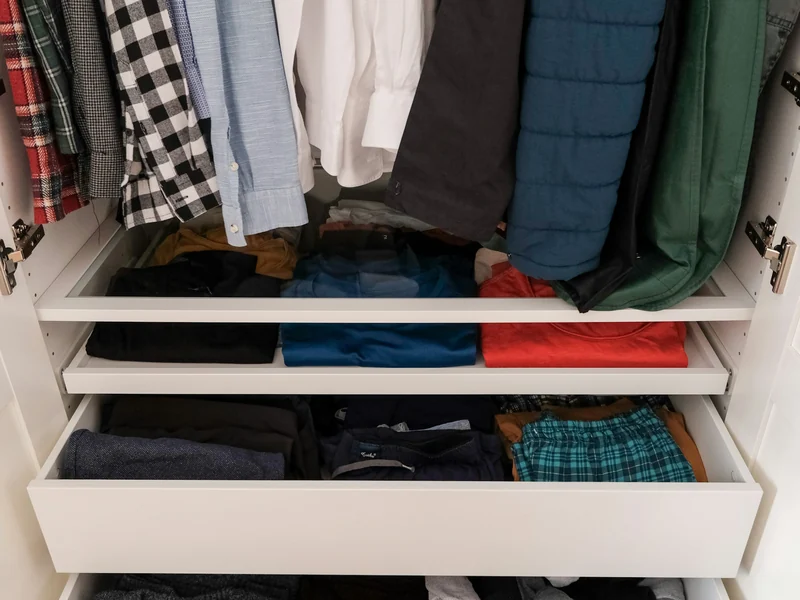
- Couple: two zones with separate hanging and shared drawers.
- Kids: lower rails, open shelves and room to grow, see kids wardrobes.
- Small bedroom: tall, shallow storage and sliding doors, see small bedroom wardrobes.
- Walk-in: hanging on two walls and an island of drawers, see walk-in wardrobes.
Materials and budget
Joinery is commonly priced at about PKR 1,100 to 2,500 per sq ft of cabinet face in indicative market ranges, depending on the board, hardware and finish. Interior accessories and soft-close hardware add to this. Use the wardrobe and kitchen cost calculator for an estimate, and see wardrobe price in Pakistan.
Common mistakes
- Too much hanging space and too few shelves and drawers.
- Rails set too high to reach.
- Ignoring door swing and clearance.
- No lighting inside.
- Skipping accessories that make space usable.
Frequently Asked Questions
List what you need to store, split the width into hanging, shelf, drawer and shoe zones, set heights you can reach, choose the doors and add accessories and lighting. Measure your longest garment, and keep most-used items between knee and shoulder height. Ask for the specification in writing so you can compare quotes on the same basis.
It depends on your clothes. As a rough guide, keep about half of a typical wardrobe for hanging, split between short and long, and the rest for shelves and drawers. Count your long garments first, because they need full height. Check the warranty terms and who honours them before you pay.
Commonly about 22 to 24 inches for hanging space so clothes hang without touching the doors. Shelves can be shallower, around 12 to 16 inches. Check the door swing and the room clearance before fixing the depth. In many Pakistani bedrooms the bed sits close to the wall, so a shallower depth with sliding doors can be the only workable choice.
Sliding doors save floor space and suit small bedrooms, but you can only open half the width at a time. Hinged doors give full access but need swing space. Choose by room size and how you use the wardrobe. Prices and stock change, so confirm the current position before you commit.
Joinery is commonly about PKR 1,100 to 2,500 per sq ft of cabinet face in indicative ranges, and accessories and soft-close hardware add to the cost. Use our calculator for an estimate and ask for a written quote. If in doubt, send a photo and the measurements and we will advise.
Send the wall width, height and a sketch on WhatsApp. We confirm what we can supply and reply with a written rate that lists the boards, hardware and carpentry, so you can compare quotes on the same scope. Ask for the specification in writing so you can compare quotes on the same basis.
Send the wall width, ceiling height and a photo or sketch of the space on WhatsApp. We confirm what we can supply and reply with a written rate that lists the boards, the hardware and the carpentry, so you can compare quotes on the same scope.