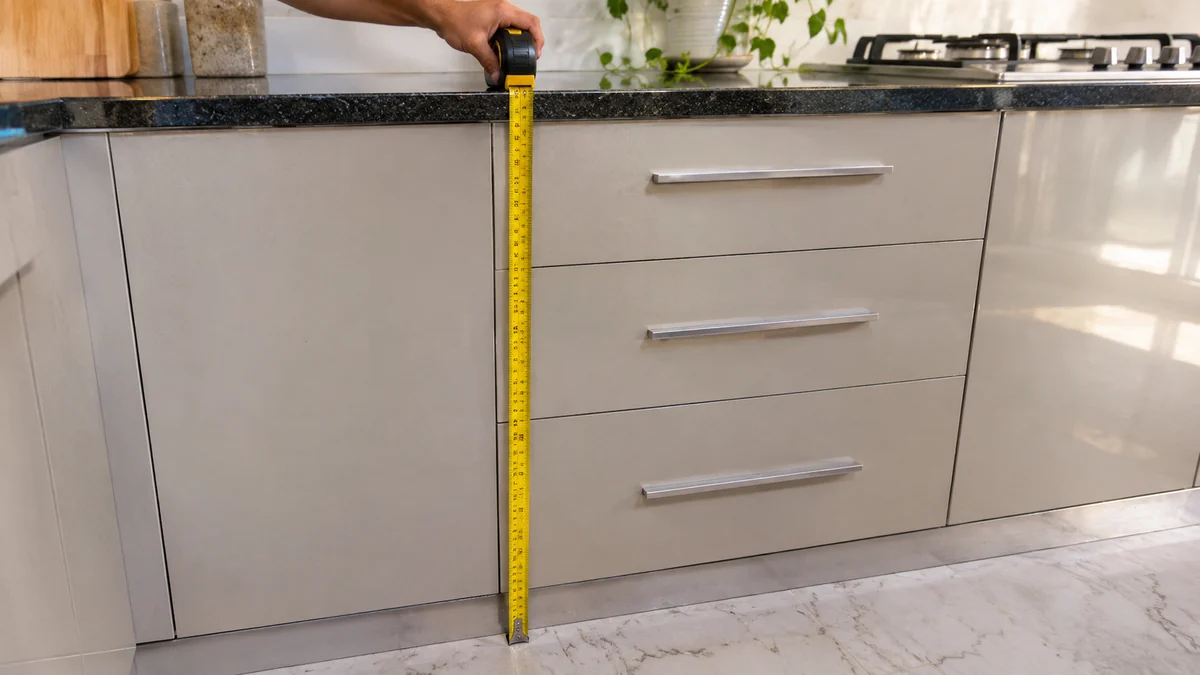
Standard heights and depths
These are commonly used dimensions.
| Unit | Typical height | Typical depth |
|---|---|---|
| Base unit with countertop | About 34 to 36 in (865 to 915 mm) | About 24 in (600 mm) |
| Wall unit | About 24 to 36 in (600 to 900 mm) | About 12 to 15 in (300 to 380 mm) |
| Tall unit or pantry | About 80 to 96 in (2,000 to 2,400 mm) | About 24 in (600 mm) |
| Gap, counter to wall units | About 18 to 24 in (450 to 600 mm) | - |
Adjust to the user's height and the room. Confirm the exact dimensions with your supplier.
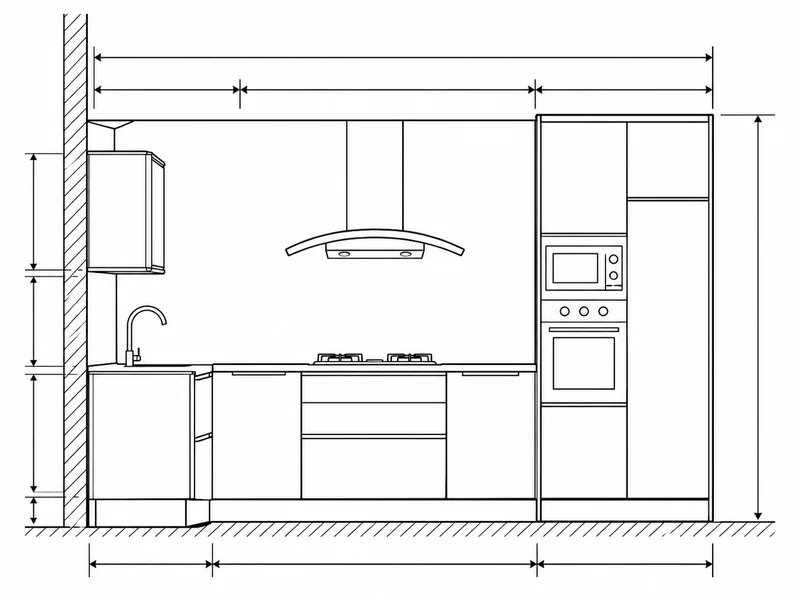
Standard widths
Base and wall units usually come in widths that step by a few inches, commonly 12, 15, 18, 24, 30 and 36 in (300 to 900 mm), with fillers closing the gaps. Sink units are often 30 to 36 in, and double-door units suit 30 in and above. Corner units have their own sizes.
Countertop height and comfort
A counter that is too low strains the back and one that is too high strains the shoulders. A common guide is that the counter sits around a hand's width below the elbow. For tall or short users, adjust the height of the base units and the plinth.
Clearances and walkways
Allow about 3 to 4 ft (900 to 1,200 mm) of clear space between opposite runs, more for two cooks, and about 3 to 3.5 ft around an island. Keep the hob clear of walls and the hood at the maker's height. See kitchen island design.
Drawer and door sizes
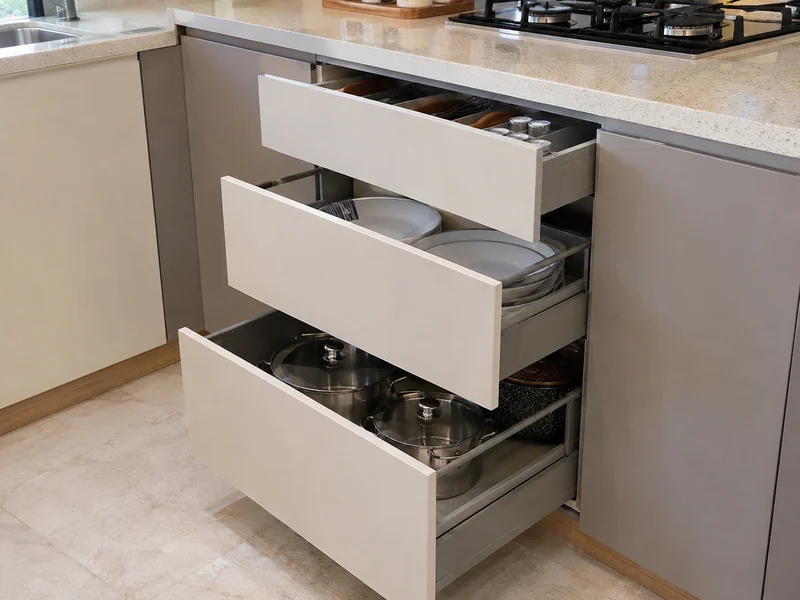
Drawers are usually in sets of two or three on a base unit, with deeper drawers for pots. Doors are commonly up to about 24 in wide for a single door, and wider units use double doors. Heavy pots need strong runners.
How to measure your kitchen
- Measure each wall at floor, counter and ceiling height.
- Mark windows, doors, sockets and pipes with sizes and positions.
- Note the ceiling height for wall and tall units.
- Sketch the layout and total the run lengths.
Custom sizes
Made-to-measure cabinets avoid fillers and fit odd walls, but cost more than standard sizes. Use standard widths where you can and custom units where the wall needs them. A mixed approach, with standard base units and one custom filler or end unit, usually gives the best balance of cost and fit, and it keeps replacement doors and drawers easy to source later. See kitchen design with prices for cost effects.
Sizes for appliances and fittings
Plan the appliance sizes with the cabinets. Built-in hobs are commonly about 60 to 90 cm wide, built-in ovens about 60 cm, and hoods are at least as wide as the hob. Fridges need a recess slightly wider than the unit plus ventilation space. Sinks need a base unit about as wide as the sink bowl set, commonly 30 to 36 in. Always use the manufacturer's template for cut-outs, and confirm the sizes in the drawing before the cabinets are cut.Frequently Asked Questions
Commonly about 34 to 36 in (roughly 865 to 915 mm) including the countertop, with a depth of about 24 in (600 mm). The right height depends on the main user, so adjust the plinth or the base height for tall or short cooks.
A common gap between the countertop and the bottom of the wall units is about 18 to 24 in (450 to 600 mm). Wall units are often 24 to 36 in tall and about 12 to 15 in deep. Check reach and the hood height before fixing.
Widths commonly step by a few inches, such as 12, 15, 18, 24, 30 and 36 in (300 to 900 mm), with fillers closing gaps. Sink units are often 30 to 36 in. Custom widths are possible but cost more. Measure carefully and confirm sizes with the supplier before ordering.
Allow about 3 to 4 ft (900 to 1,200 mm) of clear aisle between opposite runs, more where two people cook, and around 3 to 3.5 ft around an island. Tighter aisles feel cramped and make doors collide.
No, they are commonly used guides, not a fixed standard, and suppliers differ. Always confirm exact dimensions in the drawing and the quote, and measure your own room, since walls are rarely square. If in doubt, send a photo and the measurements and we will advise.
Send the room size, a sketch or photo and the finish you prefer on WhatsApp. We confirm what we can supply and reply with a written rate that lists the boards, hardware and fittings, so you can compare quotes from different suppliers on the same scope.