
Layouts for large rooms
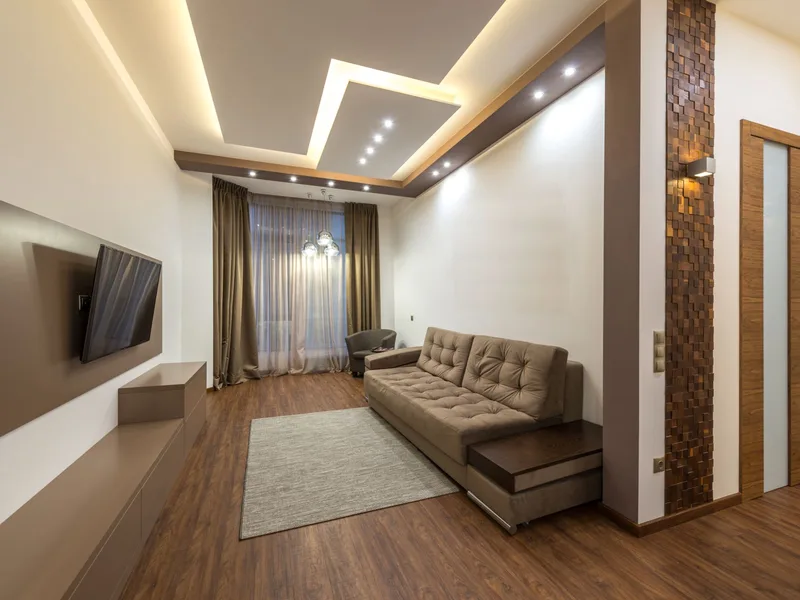
Large halls suit a central panel with a border, or repeated modules, such as squares or circles, that break the ceiling into manageable parts. Keep symmetry and align with doors and furniture.
Central panels and borders
A raised central panel with a cove border adds height, and a dropped border adds a frame. Match shapes to the room's proportions and avoid thin fussy lines over long spans.

Linear and cove lighting
Linear LED lines, cove strips and evenly spaced downlights light a hall without hot spots. Plan circuits so parts can be switched separately, and keep light spacing about 1.2 to 1.8 metres.
Ducting and AC
Halls often use cassette or ducted AC, so frame openings and support the weight from the slab. Align AC grilles with the pattern and keep access to filters and drains. See ceiling air conditioner.

Acoustics
Large hard-ceilinged halls echo, so use acoustic materials on part of the ceiling and soft furnishings. Perforated gypsum or fabric inserts help.
Structure and sag limits
Long spans need stronger channels at closer spacing and secure hangers, or boards sag. See channel patti. Add expansion joints in very large ceilings.
Indicative rates
These ranges show common fabrication and material figures.
| Item | Indicative range |
|---|---|
| Simple gypsum hall ceiling, per sq ft | PKR 90 - 180 |
| Panel with cove, per sq ft | PKR 150 - 350 |
| Linear LED line, per foot | PKR 300 - 900 |
| Acoustic insert, per sq ft | PKR 150 - 400 |
| Paint, per sq ft | PKR 25 - 80 |
Prices move with brand, model, size and stock. Use these ranges to judge a quote, then compare the exact model and what is included.
Common mistakes
Common mistakes are weak framing, poor light spacing, ignoring AC weight and over-detail. Installation should be done by a trained ceiling fixer, with the structure, wiring and services above the ceiling checked first.
Before you decide
Plan structure and services first and keep the design bold and simple. Take photos of your room, measure the ceiling height and the positions of beds, sofas, fans and windows, and share a simple sketch with the contractor so every quote covers the same design. Visit a finished ceiling by the same contractor if possible, and check joints, paint and light alignment before agreeing the final payment. Measure each room, make a simple sketch of the ceiling layout with light and fan points, compare at least two quotes on the same specification of material, framing, paint and labour, and keep the invoice and any warranty. Ask the contractor for the finished thickness, drop height and wiring plan in writing, check a completed ceiling in person if possible and agree stage payments, with a final payment only after the finish, joints and lights are inspected. Prices change with material costs and stock, so confirm the current figure before you decide.
Frequently Asked Questions
A large central panel with a border and even lighting. Ask for the specification in writing so you can compare quotes on the same basis. Check the warranty terms and who honours them before you pay. Measure carefully and confirm sizes with the seller before ordering.
Indicative rates run from about PKR 90 to 350 per square foot depending on design. Check the warranty terms and who honours them before you pay. Measure carefully and confirm sizes with the seller before ordering. Rates and stock change, so confirm the current position before you commit.
Use stronger channels at close spacing and secure hangers. Measure carefully and confirm sizes with the seller before ordering. Rates and stock change, so confirm the current position before you commit. If you are unsure, send a photo and the measurements and we will advise.
Yes, so add acoustic materials. Rates and stock change, so confirm the current position before you commit. If you are unsure, send a photo and the measurements and we will advise. Ask for the specification in writing so you can compare quotes on the same basis.
About 1.2 to 1.8 metres. If you are unsure, send a photo and the measurements and we will advise. Ask for the specification in writing so you can compare quotes on the same basis. Check the warranty terms and who honours them before you pay.
Send the quantity, the size or rating and a photo of the space. We reply with a written rate that names the model and the warranty, and lists what is and is not included, so the comparison with other sellers is fair.