
Before you start
Check that the opening is the right size, that the plaster and floor finish are done or allowed for and that the frame and leaf match. You will need a spirit level, a tape measure, packers or shims, anchor bolts or screws, a drill, a chisel and a saw. Read the maker's instructions, as they decide some details.
Step 1: Check the opening
Measure the width and height at several points, and check the opening is plumb and square by comparing the diagonals. A badly out-of-square opening needs correcting before the frame goes in. Remove loose plaster, and check the floor level where the door will swing, since a rising floor or a step changes the bottom gap.
Step 2: Fix the frame plumb and level
Stand the frame in the opening and wedge it loosely. Check the side posts for plumb in both directions and the head for level. Use packers behind the frame at each fixing point so the frame does not twist when you tighten the anchors. See door frame for materials, and anchor into solid wall, not only plaster.
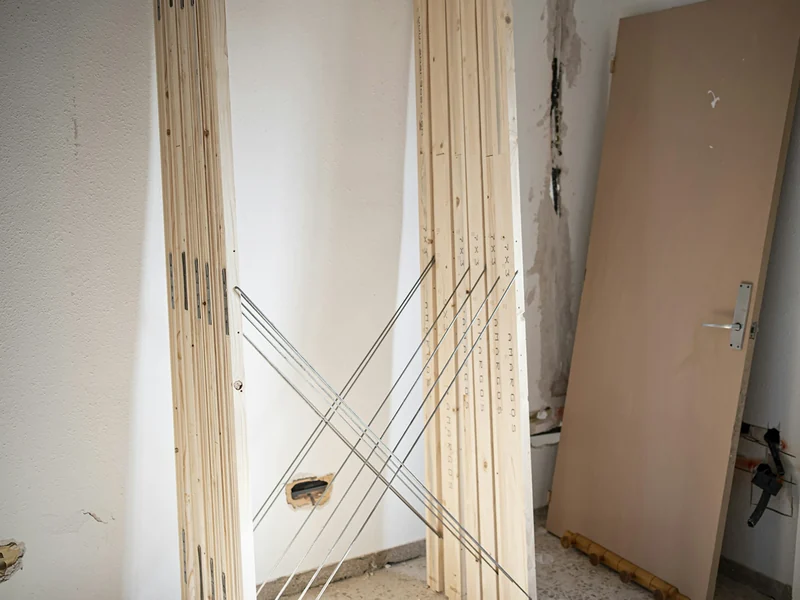
Step 3: Check the diagonals
Measure both diagonals of the frame. If they match, the frame is square. If not, adjust the packers and recheck. This step takes a minute and avoids most sticking and gap problems later.
Step 4: Hang the leaf
Fit the hinges to the leaf and the frame, using the right screws and pre-drilling in hardwood. Use three hinges on taller or heavy leaves. Lift the leaf into place, fix the hinges and check it swings freely and stays where it is left. For heavy wooden or steel leaves, use two people, as in wooden doors and steel doors.
Step 5: Set even gaps
Aim for an even gap around the leaf, commonly a few millimetres at the sides and top, and a larger gap at the bottom to clear the floor finish. Adjust hinge packing and screw tightness until the gaps are even. A leaf that rubs on one side usually means the frame is out of plumb.
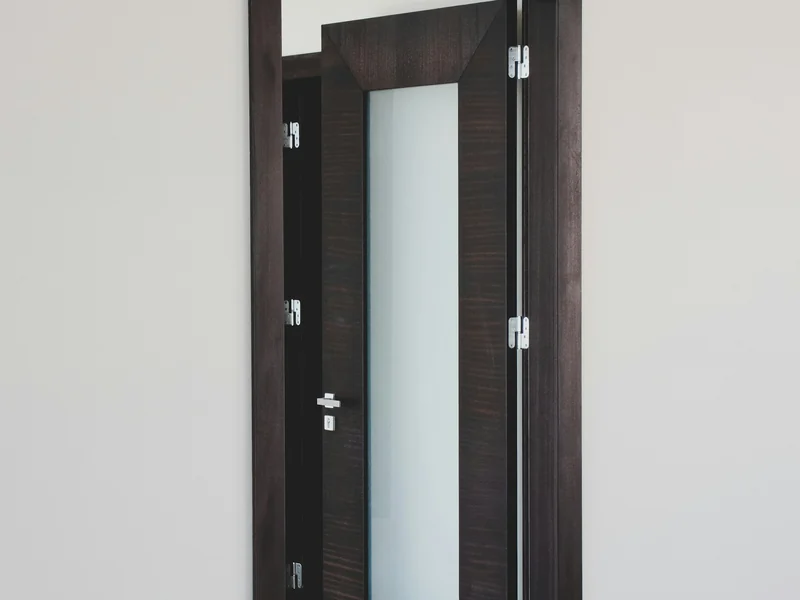
Step 6: Fit the lock and handles
Mark and cut the lock mortise and the strike plate, set the handle height consistently across the house and check the latch engages smoothly. For entrances, choose a quality lock; our door lock price guide compares the options.
Step 7: Seal and finish
Seal the gap between the frame and the wall with filler or sealant, paint or polish the frame and seal all door edges, including the top and bottom. Add a stopper and, where needed, a threshold or seal. Let paint dry before closing the door fully, and check the door again after a week, once the leaf has settled and the hinges have bedded in.
Common mistakes to avoid
- Fixing the frame without checking plumb and diagonals.
- Fixing only into plaster, not solid wall.
- Using too few or weak hinges on a heavy leaf.
- Leaving edges unsealed, especially the bottom.
- Hanging doors before floors are finished, then cutting them down.
Send us your plan on WhatsApp for a written rate. We supply across Pakistan and confirm fitting availability for your area.
Door Installation: Frequently Asked Questions
A competent person with the right tools can fit a standard interior door, but the frame must be fixed plumb and square and the leaf hung with an even gap. Heavy leaves, steel doors and entrances are easier and safer with an experienced fitter and a second person.
Commonly a few millimetres at the sides and top, and a larger gap at the bottom to clear the floor finish and allow airflow. Follow the maker's advice for the specific door. An uneven gap usually means the frame is out of plumb or the hinges need adjusting.
Check whether the frame is plumb and the hinges are tight, since loose screws let the leaf drop. Adjust or pack the hinges, and plane or sand only the sticking edge if needed, then reseal the bare wood. In humid weather, swelling can also cause sticking.
Fix frames after the walls are built and before plastering or tiling, as the plan allows, and hang the leaves after plastering, painting and flooring are finished. Hanging leaves too early risks damage and cutting them down when the floor finish raises the level.
Light interior doors can use two hinges, but taller or heavier leaves, such as solid wood and entrance doors, should have three or more. More hinges spread the weight and prevent sagging. Use hinges and screws that suit the leaf weight and the frame material.
Send the opening sizes, the door types you prefer and photos on WhatsApp. We reply with a written rate showing the leaf, frame and hardware, and tell you what fitting is available for your address, so you can compare quotes on the same scope.