Cupboard Designs for Bedrooms: Doors, Interior Layouts and Finishes
Good cupboard designs start inside: how much hanging space, how many shelves and drawers and where everything sits. The doors and finish come second, but they decide the look of the room. This guide covers door types, interior layouts, finishes and handles, and how to plan a fitted cupboard along a bedroom wall. For free-standing units, see almari designs.
Door types
The door decides access and space.
| Door | Strengths | Limits |
|---|---|---|
| Hinged | Full access, simple | Needs swing clearance |
| Sliding | No swing space | Half open at a time |
| Lift-up (top cupboards) | Neat, reachable | Needs good hardware |
| Open with curtain or none | Light, low cost | Dust and clutter show |

Interior layout
Plan the interior around what you store. A common mix is hanging space for shirts and dresses, a shelf stack for folded clothes, drawers for small items and a shoe or bag area. Put daily items between waist and shoulder height, and keep the least used items, such as occasion wear and bedding, on the highest shelves where they stay clean.
Finishes and handles
Laminate, HPL, acrylic and veneer give different looks, and handles can be bar, cup, finger-pull or recessed. Match the finish to the room and keep handles consistent. See modern wardrobe designs for flat-front looks.
Planning the wall
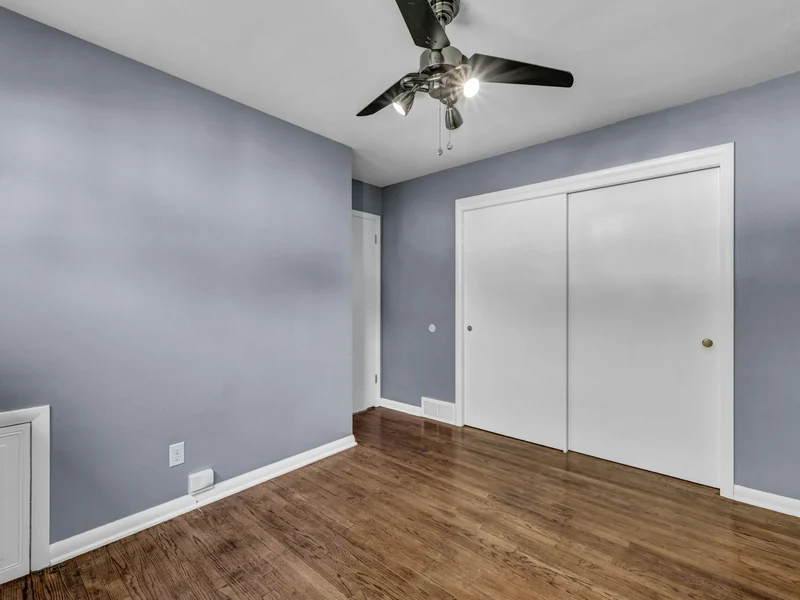
Measure the wall, the ceiling height and any sockets or windows. Floor-to-ceiling cupboards use space best and avoid dust on top. Allow for skirting and cornices, and check door swing against the bed.
Cupboard or wardrobe
The words are used loosely. A fitted cupboard is built into the wall, and a free-standing one is closer to an almari. See built-in wardrobes for planning and wardrobes for all types.
Care and upkeep
Wipe laminate and acrylic doors with a soft damp cloth, tighten hinge screws once a year and adjust the doors if they begin to rub. Keep the cupboard away from damp external walls, and add a little ventilation if the room is humid. Check the base for moisture after any leak, and avoid overloading shelves, which sag over time and strain the fixings.How we quote
Send the room size, a sketch or photo and the finish you like. We confirm what we can supply and reply with a written rate that lists every item. Before you order, confirm the exact size or model, ask for the specification and warranty in writing, and compare totals including fitting and delivery rather than the item price alone. To get a close first estimate, clear the area, mark sockets, switches and pipe positions, note the ceiling height and photograph the space from two corners.
| Item | Unit | Scope | Supply | Rate |
|---|---|---|---|---|
| Cupboards, by door type and finish | Per sq ft of face | Material and hardware, fitting quoted separately | Supply across Pakistan | PKR 1,150 – 1,600 per sq ft of front (standard laminated); custom MDF PKR 2,300 – 3,200 |
| Fittings and installation | As needed | Material and hardware, fitting quoted separately | Supply across Pakistan | PKR 100 – 250 per sq ft of front |
Frequently Asked Questions
A floor-to-ceiling fitted cupboard with flat doors, a mix of hanging space, shelves and drawers and soft-close hardware suits most bedrooms. Choose sliding doors for narrow rooms and hinged doors where there is space for the swing. Ask for the specification in writing so you can compare quotes on the same basis.
List what you store, then plan hanging rails at different heights, shelves for folded clothes, drawers for small items and a shoe space. Put daily items between waist and shoulder height, and seasonal items higher. Check the warranty terms and who honours them before you pay.
Yes, floor-to-ceiling cupboards use space best and stop dust collecting on top. Allow for the ceiling height, cornices and skirting, and plan higher shelves for rarely used items with a step stool for access. Measure carefully and confirm sizes with the supplier before ordering.
Sliding doors save floor space and suit narrow rooms but open half at a time, while hinged doors give full access but need swing clearance. Choose by room width and how the bed and other furniture are arranged.
Laminate and HPL are durable and cost-effective, acrylic and UV give a glossy look and veneer gives natural grain. Choose by wear and cleaning habits, and check the edge banding quality, since it decides how the doors age. If in doubt, send a photo and the measurements and we will advise.
Send the room size, the wall you plan to use and a photo on WhatsApp. We confirm what we can supply and reply with a written rate that lists the boards, doors, hardware and fittings, so you can compare quotes from different suppliers on the same scope.
Planning a cupboard?
Send the room size and a photo. We reply with a written rate.