Tray Ceiling Guide: Recessed Centre With a Raised Border, Depth and Height Needs, Cove Lighting and Downlights, Gypsum and Wood Builds, Paint Contrasts, Indicative Rates Per Square Foot and Design Tips in Pakistan
A tray ceiling has a recessed centre section with a lowered or raised border, like an upside-down tray, which adds depth and a place for cove lighting in bedrooms, living rooms and dining rooms. Prices run from about PKR 180 to PKR 450 per square foot. This page covers recessed centre with border, depth and height needs, cove lighting and downlights, gypsum and wood builds, paint contrasts, rates and design tips. For related pages see coffered ceiling, cove ceiling and living room ceiling design.
What a tray ceiling is
The ceiling is built in two levels: a border at one height and a central panel at another, usually with a step of 10 to 20 cm. The step creates a shadow line and space to hide lights. In most modern homes the border is dropped and the centre left high.
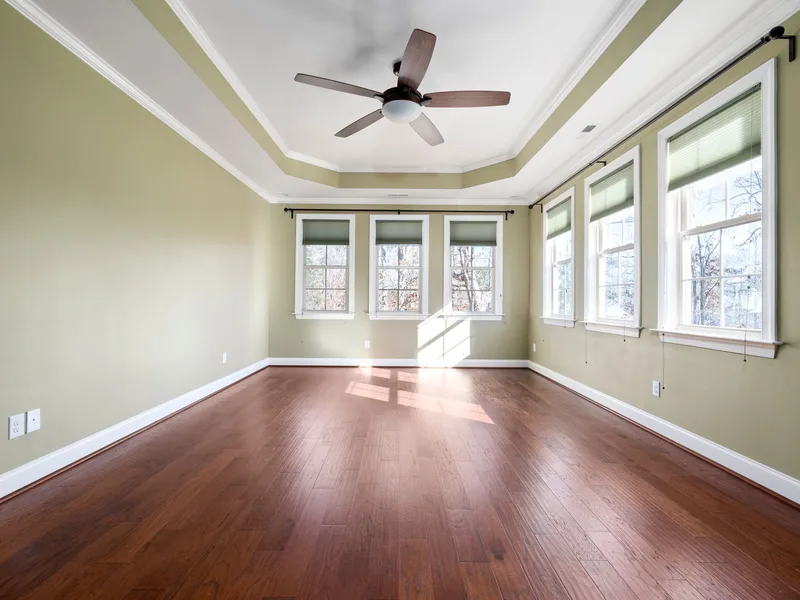
Indicative rates
These ranges show common fabrication figures.
| Item | Indicative range |
|---|---|
| Simple gypsum tray ceiling, per sq ft | PKR 180 - 300 |
| Tray with cove light, per sq ft | PKR 250 - 420 |
| Tray with wood or veneer detail, per sq ft | PKR 350 - 600 |
| LED cove strip and driver | PKR 800 - 3,000 |
| Paint, per sq ft | PKR 25 - 80 |
Prices move with brand, model, size and stock. Use these ranges to judge a quote, then compare the exact model and what is included.
Depth and height needs
A tray ceiling needs enough height: at least 2.7 to 3 metres in the raised area, with a step of 10 to 15 cm. In low rooms, a very shallow step or a different design works better.
Cove lighting and downlights
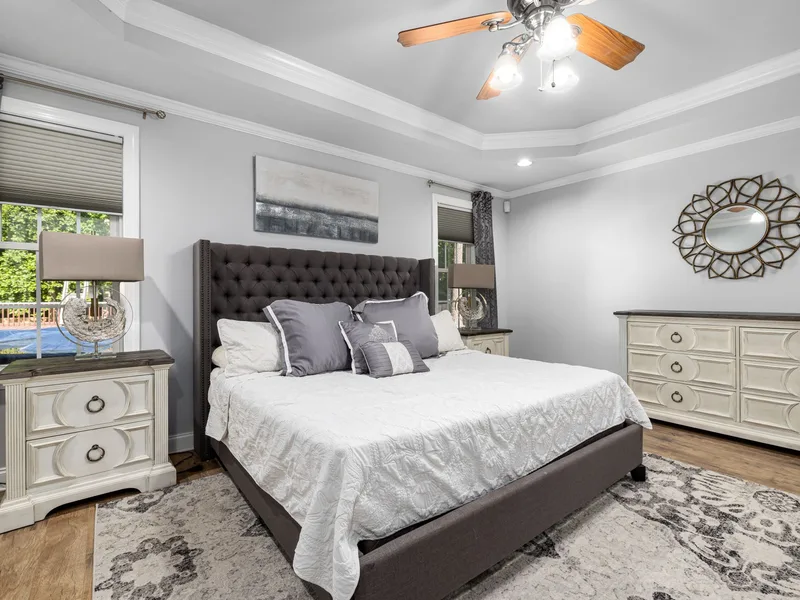
Cove strips hide in the step and wash light across the centre, and downlights in the border add task light. Plan wiring, drivers and access before closing. Use warm white for bedrooms.
Gypsum and wood builds
Gypsum is the common material, giving clean lines and a paintable surface, and wood or MDF adds warmth in libraries and dining rooms. Keep joints neat and seal against cracks.
Paint contrasts
A darker centre makes a room feel intimate, a lighter centre feels airy and a contrast border outlines the shape. Keep colours calm and consistent with walls.
Design tips
Match the tray to the room's shape, centre it over the bed or table and keep proportions simple. Installation should be done by a trained ceiling fixer, with the structure, wiring and services above the ceiling checked first.
Before you decide
Check the ceiling height, plan lighting and wiring and keep proportions simple. Measure each room, make a simple sketch of the ceiling layout with light and fan points, compare at least two quotes on the same specification of material, framing, paint and labour, and keep the invoice and any warranty. Ask the contractor for the finished thickness, drop height and wiring plan in writing, check a completed ceiling in person if possible and agree stage payments, with a final payment only after the finish, joints and lights are inspected. Prices change with material costs and stock, so confirm the current figure before you decide.
Frequently Asked Questions
A ceiling with a recessed centre and a raised or lowered border. Ask for the specification in writing so you can compare quotes on the same basis. Check the warranty terms and who honours them before you pay. Measure carefully and confirm sizes with the seller before ordering.
Indicative rates run from about PKR 180 to 600 per square foot depending on detail and lights. Check the warranty terms and who honours them before you pay. Measure carefully and confirm sizes with the seller before ordering. Rates and stock change, so confirm the current position before you commit.
At least about 2.7 to 3 metres in the raised area. Measure carefully and confirm sizes with the seller before ordering. Rates and stock change, so confirm the current position before you commit. If you are unsure, send a photo and the measurements and we will advise.
Yes, they hide in the step. Rates and stock change, so confirm the current position before you commit. If you are unsure, send a photo and the measurements and we will advise. Ask for the specification in writing so you can compare quotes on the same basis.
Gypsum. If you are unsure, send a photo and the measurements and we will advise. Ask for the specification in writing so you can compare quotes on the same basis. Check the warranty terms and who honours them before you pay. Measure carefully and confirm sizes with the seller before ordering.
Send the details and a photo on WhatsApp. We confirm what we can supply and reply with a written rate that lists the model, size, warranty and delivery, so you can compare it with other quotes on the same scope. Rates and stock change, so confirm the current position before you commit.
Planning a stepped ceiling?
Send the details and a photo. We reply with a written rate.