
Typical room sizes
These typical sizes are a guide. Always measure your own room.
| Kitchen | Typical size |
|---|---|
| Small kitchen | 6 x 8 ft to 8 x 10 ft (about 50 - 80 sq ft) |
| Medium kitchen | 10 x 10 ft to 10 x 14 ft (about 100 - 140 sq ft) |
| Large kitchen | 12 x 16 ft and above (about 190 sq ft or more) |
| Minimum for an L layout | About 8 x 8 ft |
| Minimum for a U layout | About 10 x 10 ft |
| Island kitchen | About 12 x 14 ft or more |
Prices move with brand, model, size and stock. Use these ranges to judge a quote, then compare the exact model and what is included.
Minimum clearances
- Walkway between counters. At least 3 to 3.5 feet (90 to 105 cm).
- Around an island. At least 3.5 to 4 feet.
- Counter depth. 24 inches.
- Wall cabinet depth. 12 to 14 inches.
- Door swing. Clear of appliance doors.

Layout by size
Small kitchens suit single-wall or galley layouts. Medium kitchens suit L-shapes and small U-shapes. Large kitchens suit U-shapes, islands and wet and dry pairs. Match the layout to the room rather than forcing a big layout into a small space.
Counter lengths
A functional kitchen needs about 10 to 12 running feet of base units at the very least, and 18 to 25 feet for a family of four to six. Include at least 3 feet of free counter beside the hob and 2 to 3 feet beside the sink for preparation.
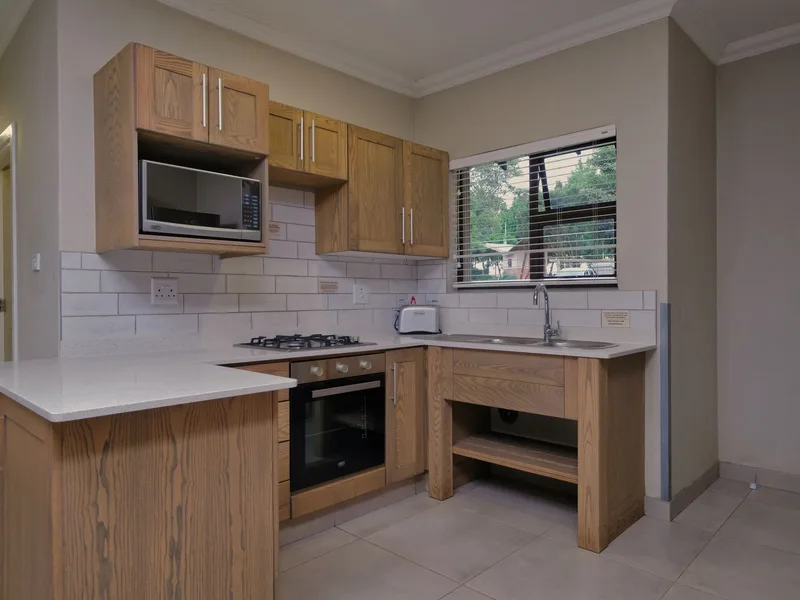
Cabinet depths and heights
Base cabinets are 24 inches deep and 34 to 36 inches high, and wall cabinets 12 to 14 inches deep and about 30 inches tall. Tall units are 24 inches deep and 84 inches high or more. See kitchen height.
Appliance sizes
A 60 cm hob and a 60 cm oven fit most small kitchens, a fridge needs about 28 to 36 inches of width and a dishwasher 24 inches. Plan these first, then fill the rest with cabinets. See hob stoves for hob sizes.
Making a small room work
Use tall units, light colours and good lighting. See small space kitchens and very small kitchen ideas on a budget. Do not forget to allow for the thickness of finishes, because tiles, plaster and cabinet doors take a few centimetres off the usable width, which can matter in a narrow room. Measure at several points, as walls are rarely perfectly square, and use the smallest measurement when ordering fitted units so that everything fits without gaps or forced cuts. Re-measure before ordering. Note the position of every socket, pipe and window sill on the drawing, so the layout works with real services and not only with empty walls.
Before you decide
Measure your kitchen, including doors, windows and service points, and draw it to scale. Compare it with the sizes above and choose a layout that leaves clear walkways. A correct plan on paper saves costly changes later.
Frequently Asked Questions
Most kitchens are about 60 to 200 square feet. Small kitchens are about 50 to 80 square feet, medium about 100 to 140 and large about 190 or more. Ask for the specification in writing so you can compare quotes on the same basis.
About 8 by 8 feet, and about 10 by 10 feet for a U layout. Check the warranty terms and who honours them before you pay. Measure carefully and confirm sizes with the seller before ordering. Rates and stock change, so confirm the current position before you commit.
At least 3 to 3.5 feet between counters and 3.5 to 4 feet around an island. Measure carefully and confirm sizes with the seller before ordering. Rates and stock change, so confirm the current position before you commit. If you are unsure, send a photo and the measurements and we will advise.
About 10 to 12 running feet at least, and 18 to 25 feet for a family of four to six. Rates and stock change, so confirm the current position before you commit. If you are unsure, send a photo and the measurements and we will advise.
Base cabinets 24 inches, wall cabinets 12 to 14 inches. If you are unsure, send a photo and the measurements and we will advise. Ask for the specification in writing so you can compare quotes on the same basis. Check the warranty terms and who honours them before you pay.
Send the quantity, the size or rating and a photo of the space. We reply with a written rate that names the model and the warranty, and lists what is and is not included, so the comparison with other sellers is fair.